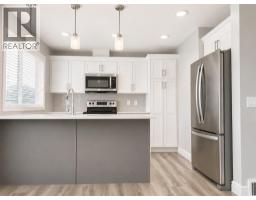
 31 photos
$399,900
580 Savanna Boulevard
Saddle Ridge, Calgary
3 bd · 3 ba · 1,502 sq ft
Listed by CIR Realty
Open Sat Nov 21, 12–3 pm
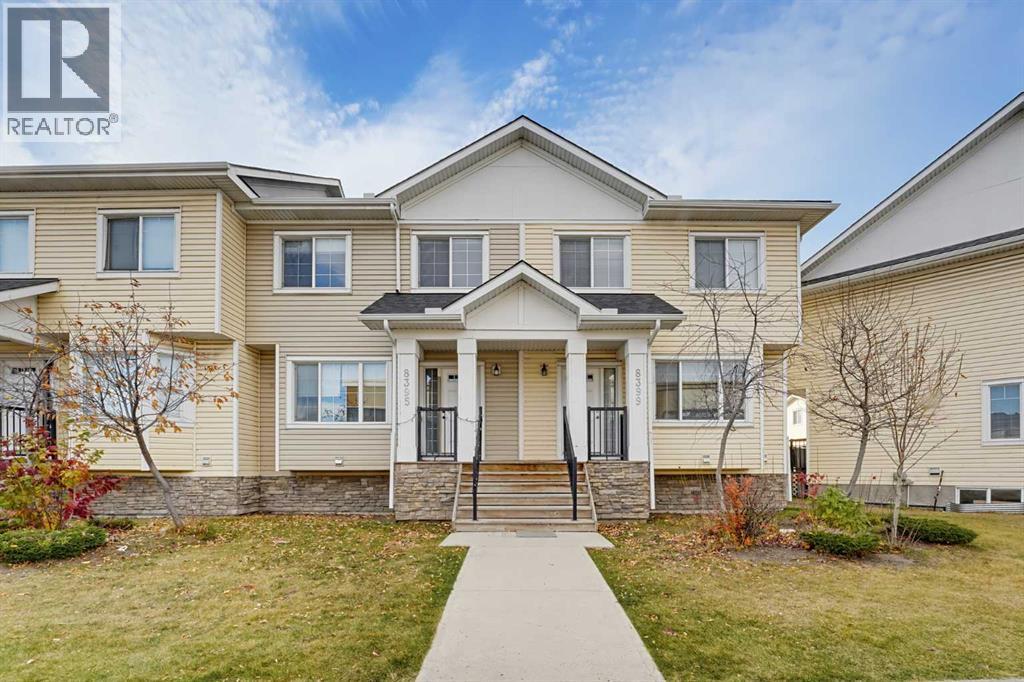
8395 Saddlebrook Drive NE
Saddle Ridge, Calgary, T3J0P9
3 bed · 3 bath · 1,315 sq ft · Row / Townhouse
Listed by MaxWell Gold
MLS® Number: A2340185 · 23 days on market
Want to go with someone on your side? Ask Rich to meet you there.
Nestled within Calgary’s vibrant Saddle Ridge community, this charming two-story townhouse offers an exceptional opportunity to embrace city living with undeniable tranquility. Boasting 1314.77 square feet of thoughtfully designed space, this residence welcomes you with hardwood and vinyl plank flooring throughout, complemented by convenient closet organizers for effortless storage. Three bedrooms, including a luxurious ensuite bath. amenities provide ample room for relaxation and rejuvenation, while two additional full bedrooms cater to your needs. Beyond its comfortable interior, discover a delightful deck—perfect for enjoying outdoor moments—and proximity to nearby parks, playgrounds, schools, shopping, and sidewalks, fostering a sense of community and convenience. With its low condo fee and low list price, this townhouse presents remarkable value, especially given its close proximity to Saddletown Circle and nearby schools and parks. An unfinished basement provides boundless potential for customization, while the single parking pad ensures ease of access. (id:67937)
| Property type | Single Family, Row / Townhouse |
|---|---|
| Ownership | Condo/Strata |
| Year built | 2012 |
| Storeys | 2 |
| Bedrooms | 3 above grade, 0 below |
| Half baths | 1 |
| Living area | 1,315 sq ft |
| Price per sq ft | $296 |
| Days on market | 23 |
| Basement | Unfinished, Full |
| Parking | 1 (Parking Pad) |
| Heating | Forced air, Natural gas |
| Cooling | None |
| Flooring | Hardwood, Vinyl Plank |
| Construction | Poured concrete, Wood frame |
| Foundation | Poured Concrete |
| Appliances | Refrigerator, Range - Electric, Dishwasher, Microwave, Hood Fan, Washer & Dryer |
| Features | Other, Closet Organizers |
| Fencing | Not fenced |
| Condo / HOA fee | $266.17 monthly |
| Property tax | $2,544 (2026) |
| Zoning | M-G |
| Level | Room | Size |
|---|---|---|
| Second level | Primary Bedroom | 4.52 M x 5.88 M |
| Second level | Bedroom | 2.91 M x 2.96 M |
| Second level | Bedroom | 3.05 M x 2.78 M |
| Second level | 4pc Bathroom | 1.51 M x 2.81 M |
| Second level | 4pc Bathroom | 1.71 M x 2.40 M |
| Main level | Foyer | 1.53 M x 1.69 M |
| Main level | Living room | 4.77 M x 6.67 M |
| Main level | Dining room | 2.47 M x 2.80 M |
| Main level | Kitchen | 2.80 M x 3.46 M |
| Main level | 2pc Bathroom | 1.50 M x 1.54 M |
From the row / townhouse listings on this site today. What homes actually sold for is a better guide: ask Rich for recent sales.
A rough guide only. Put in the rate your lender quotes you. Leaves out property tax, the condo fee and, under 20% down, mortgage insurance.
Listed by MaxWell Gold. Listing data from the Calgary Real Estate Board, supplied by CREA’s DDF®. Last updated Nov 21, 2026.
31 photos  34 photos
 20 photos
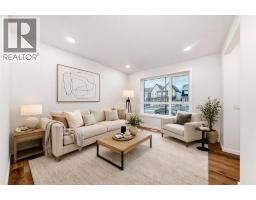 36 photos
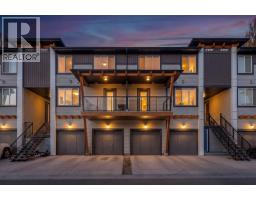 New · 2d ago 25 photos
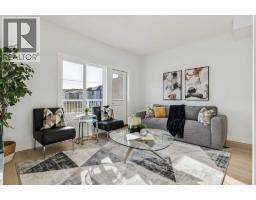 27 photos

This website is operated by Rich Baldy, REALTOR®, CIR Realty, #100, 707 10 Avenue SW, Calgary, AB T2R 0B3, office 403-294-1500. Rich is a member of The Canadian Real Estate Association.
REALTOR®, REALTORS®, and the REALTOR® logo are certification marks that are owned by REALTOR® Canada Inc. and licensed exclusively to The Canadian Real Estate Association (CREA). These certification marks identify real estate professionals who are members of CREA and who must abide by CREA’s By-Laws, Rules, and the REALTOR® Code. The MLS® trademark and the MLS® logo are owned by CREA and identify the quality of services provided by real estate professionals who are members of CREA.
By using this site you agree to its Terms of Use.