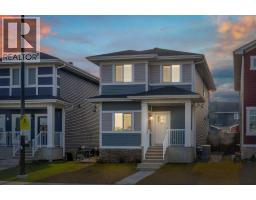
 36 photos
$638,800
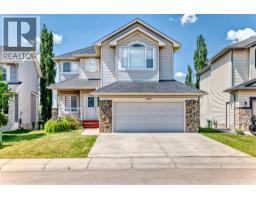
159 Waterford Heights
Waterford, Chestermere
6 bd · 4 ba · 1,731 sq ft
Listed by Real Broker
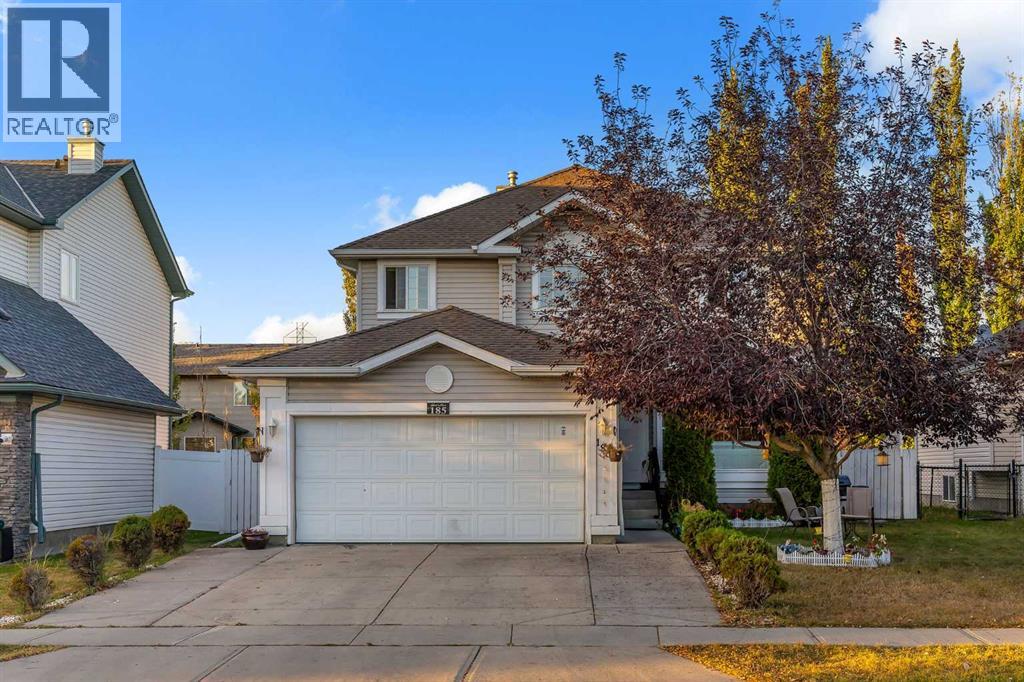
185 West Lakeview Drive
Lakeview Landing, Chestermere, T1X1K2
7 bed · 3 bath · 2,245 sq ft · House
Listed by Real Broker
MLS® Number: A2345336 · 67 days on market
PRIME LOCATION BESIDE GREEN SPACE!! 3200+ SQFT OF LIVING SPACE!! 7 BEDROOMS!! 3.5 BATHS!! ILLEGAL BASEMENT SUITE!! Welcome to this exceptional family home in Lakeview Landing, Chestermere - a rare find that combines size, versatility, and location in one perfect package. Step inside and be greeted by a bright front living area with oversized windows that fill the space with natural light. A formal dining room provides the perfect spot for entertaining, while the chef-inspired kitchen features an island, pantry, and seamless flow into the breakfast nook. From here, the open design extends into the spacious family room, highlighted by a cozy fireplace—a perfect setting for everyday living. The MAIN FLOOR OFFICE offers incredible flexibility and can easily serve as a BEDROOM, plus you’ll find a convenient 2pc bath and laundry room on this level. Upstairs, discover 4 generous BEDROOMS, including a stunning primary retreat with walk-in closet and spa-like 5pc ensuite. The additional bedrooms share a well-appointed 4pc bath, making it perfect for family living. The fully finished ILLEGAL SUITE basement is a true bonus—complete with a 2-bedroom suite, full kitchen, spacious rec room, and a 3pc bath. Step outside to a private backyard with deck, easily accessed from the breakfast nook—perfect for summer barbecues and outdoor relaxation. All of this in a sought-after location steps from green space, schools, Chestermere Lake, golf, shopping, and more! DISCOVER THE PERFECT COMBINATION OF SPACE, COMFORT, AND LOCATION IN THIS INCREDIBLE HOME!! (id:67937)
| Property type | Single Family, House |
|---|---|
| Ownership | Freehold |
| Year built | 2002 |
| Storeys | 2 |
| Bedrooms | 5 above grade, 2 below |
| Half baths | 0 |
| Living area | 2,245 sq ft |
| Price per sq ft | $294 |
| Days on market | 67 |
| Lot size | 5,745 square feet |
| Basement | Finished, Full, Suite |
| Parking | 4 (Attached Garage) |
| Heating | Forced air, Natural gas |
| Cooling | None |
| Flooring | Tile, Hardwood, Vinyl Plank |
| Construction | Wood frame |
| Foundation | Poured Concrete |
| Fireplaces | 1 |
| Features | See remarks, Other |
| Fencing | Fence |
| Property tax | $4,133 (2025) |
| Zoning | R-1 |
| Level | Room | Size |
|---|---|---|
| Main level | Laundry room | 6.00 Ft x 8.75 Ft |
| Main level | Bedroom | 10.33 Ft x 8.92 Ft |
| Main level | Family room | 13.00 Ft x 14.50 Ft |
| Main level | Breakfast | 12.67 Ft x 18.50 Ft |
| Main level | Kitchen | 7.83 Ft x 14.42 Ft |
| Main level | Dining room | 12.33 Ft x 8.83 Ft |
| Main level | Living room | 12.25 Ft x 12.17 Ft |
| Second level | Bedroom | 11.08 Ft x 13.25 Ft |
| Second level | Other | 10.33 Ft x 5.08 Ft |
| Second level | Primary Bedroom | 13.75 Ft x 14.00 Ft |
| Second level | 5pc Bathroom | 6.08 Ft x 14.67 Ft |
| Second level | Bedroom | 10.58 Ft x 13.92 Ft |
| Second level | 4pc Bathroom | 8.67 Ft x 4.92 Ft |
| Second level | Bedroom | 12.33 Ft x 11.00 Ft |
| Basement | Bedroom | 14.25 Ft x 10.50 Ft |
| Basement | Furnace | 9.17 Ft x 10.58 Ft |
| Basement | Bedroom | 13.08 Ft x 10.08 Ft |
| Basement | 3pc Bathroom | 4.67 Ft x 10.58 Ft |
| Basement | Recreational, Games room | 16.25 Ft x 35.75 Ft |
| Basement | Kitchen | 8.58 Ft x 11.08 Ft |
From the house listings on this site today. What homes actually sold for is a better guide: ask Rich for recent sales.
A rough guide only. Put in the rate your lender quotes you. Leaves out property tax and, under 20% down, mortgage insurance.
Listed by Real Broker. Listing data from the Calgary Real Estate Board, supplied by CREA’s DDF®. Last updated Sep 14, 2026.
36 photos 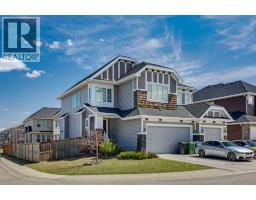 New · 4d ago 22 photos
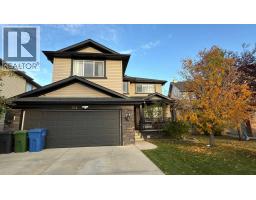 Price drop $10K 48 photos
 48 photos

This website is operated by Rich Baldy, REALTOR®, CIR Realty, #100, 707 10 Avenue SW, Calgary, AB T2R 0B3, office 403-294-1500. Rich is a member of The Canadian Real Estate Association.
REALTOR®, REALTORS®, and the REALTOR® logo are certification marks that are owned by REALTOR® Canada Inc. and licensed exclusively to The Canadian Real Estate Association (CREA). These certification marks identify real estate professionals who are members of CREA and who must abide by CREA’s By-Laws, Rules, and the REALTOR® Code. The MLS® trademark and the MLS® logo are owned by CREA and identify the quality of services provided by real estate professionals who are members of CREA.
By using this site you agree to its Terms of Use.