 47 photos
$780,000
401 Marina Drive
Westmere, Chestermere
5 bd · 4 ba · 2,441 sq ft
Listed by MaxWell Capital Realty
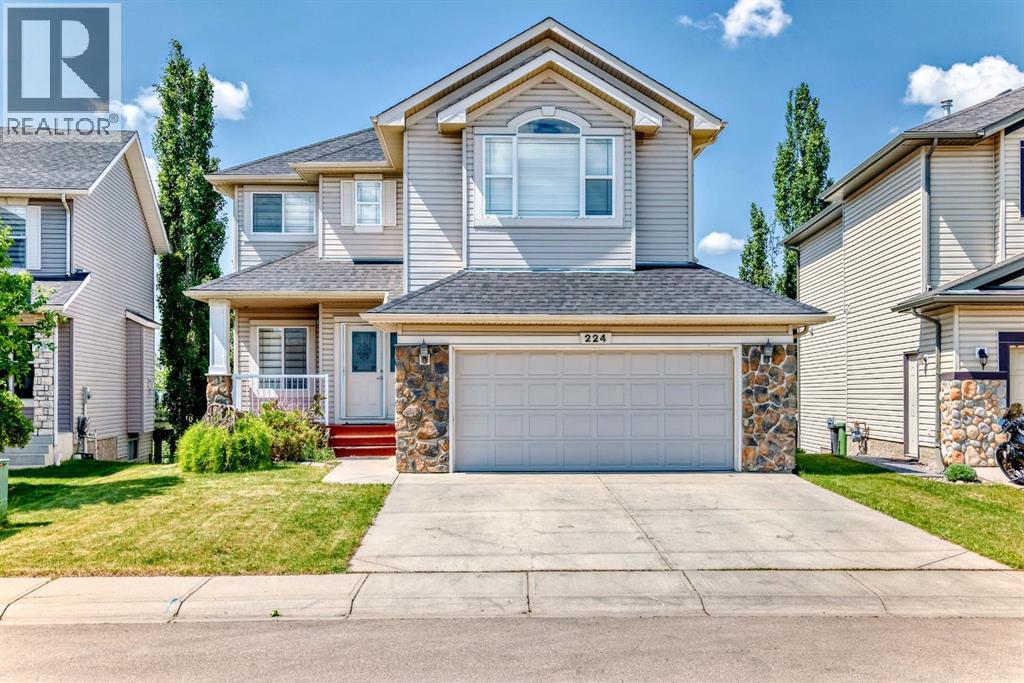
224 springmere Road
Chestermere, T1X1R3
6 bed · 4 bath · 2,279 sq ft · House
Listed by First Place Realty
MLS® Number: A2320304 · 162 days on market
Perfect for modern family living, this upgraded two-story Westmere home combines sleek, sun-drenched interiors with a premier location on a quiet Chestermere street. The main floor features an elegant great room with a stately fireplace, a private den, and a chef's kitchen complete with new granite countertops, maple cabinetry, and a walk-through pantry that flows seamlessly onto an expansive, southwest-facing deck. Upstairs, unique glass-block accents overlook the living area, leading to three spacious bedrooms with walk-in closets and a massive bonus room. A professionally developed walkout basement expands the living space with a large recreation room, two additional bedrooms, and direct patio access—all framing breathtaking, year-round views of a picturesque nature pond and the Rocky Mountains. (id:67937)
| Property type | Single Family, House |
|---|---|
| Ownership | Freehold |
| Year built | 2006 |
| Storeys | 2 |
| Bedrooms | 4 above grade, 2 below |
| Half baths | 1 |
| Living area | 2,279 sq ft |
| Price per sq ft | $341 |
| Days on market | 162 |
| Lot size | 4,400 square feet |
| Basement | Finished, Full, Walk out |
| Parking | 4 (Attached Garage) |
| Heating | Forced air, Other |
| Cooling | None |
| Flooring | Hardwood |
| Construction | Wood frame |
| Foundation | Poured Concrete |
| Fireplaces | 1 |
| Appliances | Refrigerator, Dishwasher, Stove, Microwave, Garburator, Hood Fan, Window Coverings, Garage door opener |
| Features | Level |
| Fencing | Fence |
| Property tax | $3,500 (2025) |
| Zoning | R-1 |
| Level | Room | Size |
|---|---|---|
| Main level | Office | 10.92 Ft x 10.33 Ft |
| Main level | 2pc Bathroom | 6.58 Ft x 3.33 Ft |
| Main level | Laundry room | 5.33 Ft x 6.00 Ft |
| Main level | Other | 3.67 Ft x 5.33 Ft |
| Main level | Pantry | 5.92 Ft x 7.08 Ft |
| Main level | Other | 10.00 Ft x 14.58 Ft |
| Main level | Dining room | 9.50 Ft x 13.92 Ft |
| Main level | Other | 30.33 Ft x 11.75 Ft |
| Main level | Living room | 12.92 Ft x 16.00 Ft |
| Upper Level | Bedroom | 10.50 Ft x 12.67 Ft |
| Upper Level | Other | 4.08 Ft x 4.17 Ft |
| Upper Level | 4pc Bathroom | 4.92 Ft x 8.17 Ft |
| Upper Level | Bedroom | 9.42 Ft x 12.67 Ft |
| Upper Level | Bedroom | 16.17 Ft x 12.33 Ft |
| Upper Level | Primary Bedroom | 13.83 Ft x 13.92 Ft |
| Upper Level | 5pc Bathroom | 8.25 Ft x 11.17 Ft |
| Lower level | Family room | 22.17 Ft x 16.58 Ft |
| Lower level | 3pc Bathroom | 5.17 Ft x 12.00 Ft |
| Lower level | Bedroom | 11.92 Ft x 12.25 Ft |
| Lower level | Bedroom | 14.17 Ft x 9.92 Ft |
A rough guide only. Put in the rate your lender quotes you. Leaves out property tax and, under 20% down, mortgage insurance.
Listed by First Place Realty. Listing data from the Calgary Real Estate Board, supplied by CREA’s DDF®. Last updated Oct 30, 2026.
47 photos  Price drop $10K 48 photos
 Price drop $30K 31 photos
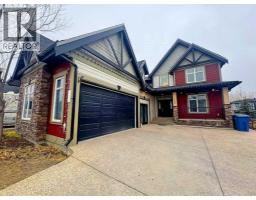 23 photos
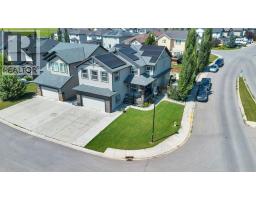 49 photos
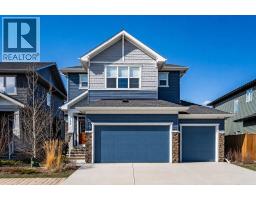 48 photos

This website is operated by Rich Baldy, REALTOR®, CIR Realty, #100, 707 10 Avenue SW, Calgary, AB T2R 0B3, office 403-294-1500. Rich is a member of The Canadian Real Estate Association.
REALTOR®, REALTORS®, and the REALTOR® logo are certification marks that are owned by REALTOR® Canada Inc. and licensed exclusively to The Canadian Real Estate Association (CREA). These certification marks identify real estate professionals who are members of CREA and who must abide by CREA’s By-Laws, Rules, and the REALTOR® Code. The MLS® trademark and the MLS® logo are owned by CREA and identify the quality of services provided by real estate professionals who are members of CREA.
By using this site you agree to its Terms of Use.