 49 photos
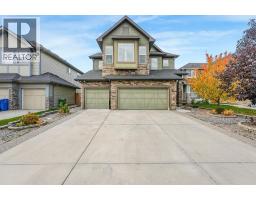
$799,900
101 Hawkmere Place
Westmere, Chestermere
6 bd · 5 ba · 3,070 sq ft
Listed by RE/MAX Key
Price drop $10K
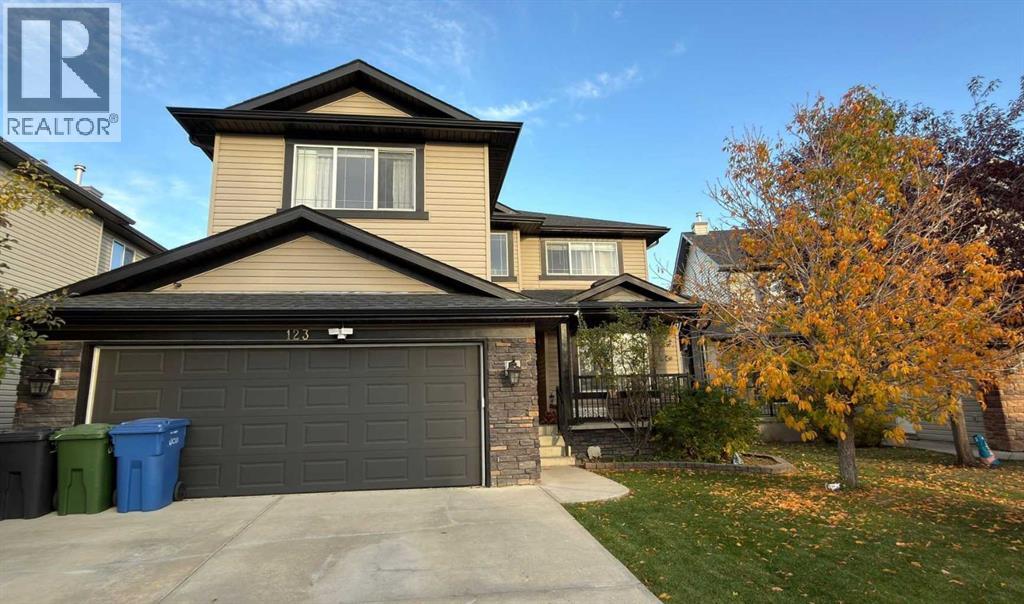
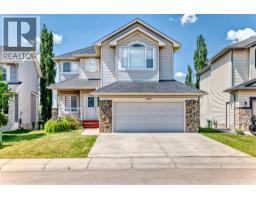
123 Hawkmere View
Westmere, Chestermere, T1X1T7
7 bed · 4 bath · 2,575 sq ft · House
Listed by LPT Realty
MLS® Number: A2346038 · 65 days on market
PROPERTY HIGHLIGHTS: - GENERAL: - •First time on the market•Original owners•Located in Westmere, on a quiet close•Steps from Chestermere Lake, schools, parks, playgrounds, walking/biking paths, and local shops•7-bedroom family home•Over 3,700 sq. ft. of total developed living space•Unique, non–cookie-cutter layout with character and charmMAIN FLOOR: - •Multiple gathering spaces:oWarm great room with gas fireplaceoFormal living roomoFormal dining room•Refreshed kitchen featuring:oUnder-cabinet lightingoKitchen sink garburatoro4-year-old white quartz countertopsoClassic oak cabinetryoLarge island with seatingoStainless steel appliances (convection stove)oWalk-in pantry•Dining nook with access to 17' x 9'10" balcony (ideal for BBQs)•Office/bedroom on main level•2-piece bathroom•Dedicated laundry roomUPPER LEVEL: - •Four generously sized bedrooms•Spacious primary retreat with:o5-piece ensuiteoTwo walk-in closets•Large bonus room above the garage•4-piece bathroom for additional bedrooms•Excellent closet space throughoutWALKOUT BASEMENT: - •Nearly 1,200 sq. ft. of additional living space•Large recreation room•Two oversized bedrooms (ideal for guests or extended family)•4-piece bathroom•Cold storage roomUPGRADES & FEATURES: - •Roof: 4 years old•Hot water tank: 1 year old•Two new humidifiers•Smartphone-operated temperature control•Main-floor flooring: 4 years old•Underground sprinkler system (front and full backyard)•Central vacuum system•New dishwasher (2024)GARAGE & EXTERIOR: - •Double attached garage•Gas line installed for future heater•Beautifully maintained, fully landscaped backyard & frontyard•Exceptional value at this price pointSUMMARY: - •A lovingly maintained, spacious, and thoughtfully designed home•Ideal for a growing family•Ready for your family’s next chapter (id:67937)
| Property type | Single Family, House |
|---|---|
| Ownership | Freehold |
| Year built | 2007 |
| Storeys | 2 |
| Bedrooms | 5 above grade, 2 below |
| Half baths | 1 |
| Living area | 2,575 sq ft |
| Price per sq ft | $297 |
| Days on market | 65 |
| Lot size | 579.57 square meters |
| Basement | Finished, Full, Walk out |
| Parking | 4 (Attached Garage) |
| Heating | Forced air, Natural gas |
| Cooling | None |
| Flooring | Laminate, Carpeted, Linoleum |
| Construction | Poured concrete, Wood frame |
| Foundation | Poured Concrete |
| Fireplaces | 1 |
| Appliances | Washer, Refrigerator, Dishwasher, Stove, Oven, Dryer, Garburator, Microwave Range Hood Combo, Humidifier, Garage door opener |
| Features | Cul-de-sac, PVC window, No Smoking Home |
| Fencing | Fence |
| Property tax | $4,766 (2026) |
| Zoning | R1 |
| Level | Room | Size |
|---|---|---|
| Main level | Dining room | 8.92 Ft x 13.83 Ft |
| Main level | Living room | 10.00 Ft x 15.00 Ft |
| Main level | Family room | 13.92 Ft x 14.33 Ft |
| Main level | Bedroom | 8.75 Ft x 10.67 Ft |
| Main level | Kitchen | 10.25 Ft x 14.33 Ft |
| Upper Level | Bonus Room | 11.92 Ft x 14.08 Ft |
| Lower level | Recreational, Games room | 9.25 Ft x 14.42 Ft |
| Main level | Laundry room | 5.67 Ft x 8.42 Ft |
| Main level | Breakfast | 8.92 Ft x 18.17 Ft |
| Lower level | Furnace | 10.67 Ft x 11.75 Ft |
| Upper Level | Primary Bedroom | 13.00 Ft x 13.92 Ft |
| Upper Level | Bedroom | 9.67 Ft x 10.67 Ft |
| Upper Level | Bedroom | 9.58 Ft x 10.67 Ft |
| Upper Level | Bedroom | 11.42 Ft x 11.92 Ft |
| Lower level | Bedroom | 11.33 Ft x 12.92 Ft |
| Lower level | Bedroom | 11.33 Ft x 12.08 Ft |
| Main level | 2pc Bathroom | 4.83 Ft x 4.92 Ft |
| Upper Level | 4pc Bathroom | 8.08 Ft x 8.25 Ft |
| Upper Level | 5pc Bathroom | 10.67 Ft x 11.25 Ft |
| Lower level | 4pc Bathroom | 5.08 Ft x 11.25 Ft |
| Lower level | Storage | 6.92 Ft x 8.33 Ft |
From the house listings on this site today. What homes actually sold for is a better guide: ask Rich for recent sales.
A rough guide only. Put in the rate your lender quotes you. Leaves out property tax and, under 20% down, mortgage insurance.
Listed by LPT Realty. Listing data from the Calgary Real Estate Board, supplied by CREA’s DDF®. Last updated Nov 15, 2026.
49 photos  49 photos
 50 photos
 50 photos
 48 photos
 23 photos

This website is operated by Rich Baldy, REALTOR®, CIR Realty, #100, 707 10 Avenue SW, Calgary, AB T2R 0B3, office 403-294-1500. Rich is a member of The Canadian Real Estate Association.
REALTOR®, REALTORS®, and the REALTOR® logo are certification marks that are owned by REALTOR® Canada Inc. and licensed exclusively to The Canadian Real Estate Association (CREA). These certification marks identify real estate professionals who are members of CREA and who must abide by CREA’s By-Laws, Rules, and the REALTOR® Code. The MLS® trademark and the MLS® logo are owned by CREA and identify the quality of services provided by real estate professionals who are members of CREA.
By using this site you agree to its Terms of Use.