 27 photos
$334,900
#1506, 325 3 Street SE
Downtown East Village, Calgary
2 bd · 2 ba · 779 sq ft
Listed by MaxWell Central
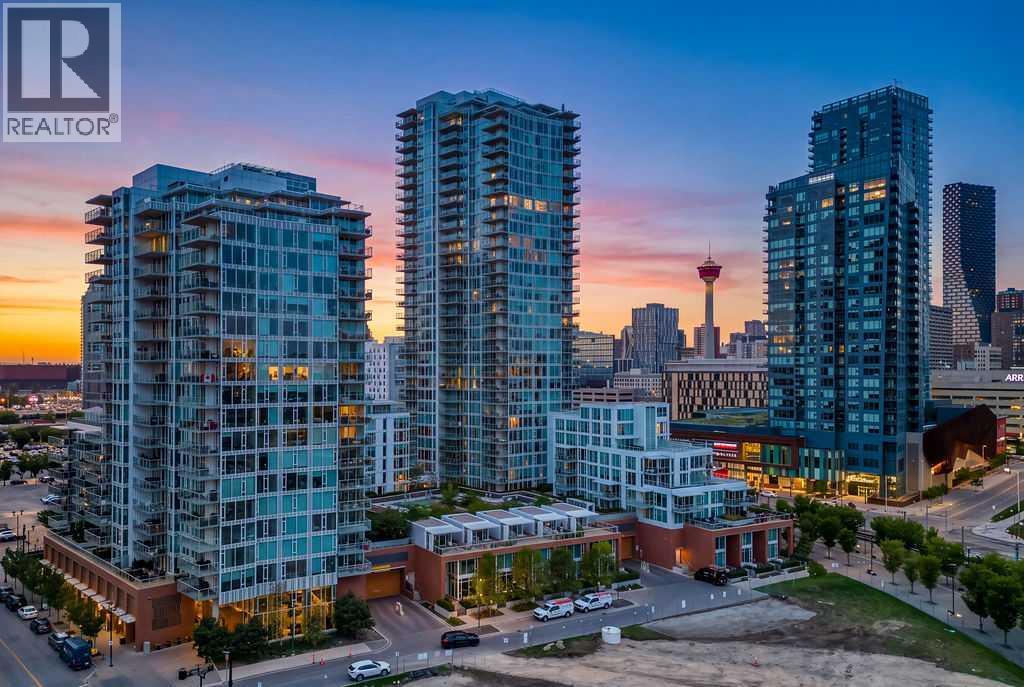
1307, 519 Riverfront Avenue SE
Downtown East Village, Calgary, T2G1K6
1 bed · 1 bath · 639 sq ft · Apartment
Listed by CIR Realty
MLS® Number: A2337954 · 66 days on market
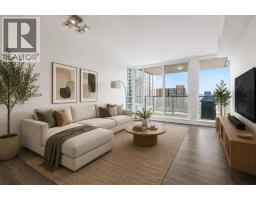
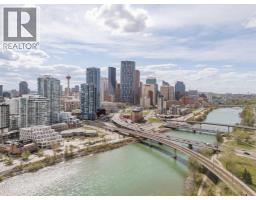
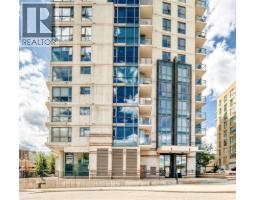
FULLY FURNISHED | SOUTH-FACING VIEWS | 13TH FLOOR | 1 BED + DEN | UNDERGROUND PARKING | STORAGE | EVOLUTION FUSE — Pack your suitcase and move right in. This beautifully maintained, barely lived-in residence in the FUSE TOWER at Evolution is being offered FULLY FURNISHED, creating an exceptionally easy opportunity to enjoy the East Village lifestyle from day one. Perched on the 13th floor with SOUTH-FACING VIEWS, this bright 1-bedroom + den home combines smart design with floor-to-ceiling windows and an open living space that extends onto an impressive 8' x 13' BALCONY.The contemporary kitchen features GRANITE COUNTERTOPS AND FULL-HEIGHT BACKSPLASH, sleek two-tone cabinetry, stainless steel appliances and a GAS RANGE, with plenty of room to gather around the adjoining dining area. The living room is framed by expansive windows, while the private primary bedroom offers more floor-to-ceiling glass, generous closet space and blackout window coverings. A separate DEN near the entrance makes an ideal home office, reading room or flexible storage space without taking away from the main living area.The spacious 4-piece bathroom, IN-SUITE LAUNDRY and CENTRAL AIR CONDITIONING add everyday comfort, while UNDERGROUND PARKING and a SEPARATE STORAGE LOCKER take care of the practical side of downtown living. Pet owners will also appreciate that Evolution is PET-FRIENDLY, allowing up to 2 dogs, 2 cats, or 1 dog and 1 cat, with no size or breed restriction stated in the registered bylaws. Pets must be registered with the Board.Evolution offers an impressive collection of resident amenities including CONCIERGE SERVICE, FITNESS FACILITIES, STEAM ROOM, SAUNA, OWNERS' LOUNGE, ROOFTOP GARDEN LOUNGE AND BBQ AREA. Outside your door, the Bow River pathway system, RiverWalk, CTrain, Central Library, Studio Bell, restaurants, cafés and the rapidly evolving Culture + Entertainment District are all within easy reach.Whether you are looking for a downtown home, a lock-and-leave city ret reat, or an exceptionally simple move, this one is ready: furniture included, dishes in the cupboards, and barely a thing left to do except unpack. Watch the virtual tour for more info. (id:67937)
| Property type | Single Family, Apartment |
|---|---|
| Ownership | Condo/Strata |
| Year built | 2015 |
| Storeys | 21 |
| Bedrooms | 1 above grade, 0 below |
| Half baths | 0 |
| Living area | 639 sq ft |
| Price per sq ft | $532 |
| Days on market | 66 |
| Parking | 1 (Underground, Other) |
| Cooling | Central air conditioning |
| Flooring | Laminate, Ceramic Tile |
| Construction | Poured concrete |
| Appliances | Washer, Refrigerator, Gas stove(s), Dishwasher, Dryer, Window Coverings |
| Features | No Animal Home, No Smoking Home, Sauna, Gas BBQ Hookup, Parking |
| Condo / HOA fee | $562.98 monthly |
| Property tax | $2,357 (2026) |
| Zoning | CC-EMU |
| Level | Room | Size |
|---|---|---|
| Main level | Other | 6.00 Ft x 3.58 Ft |
| Main level | Living room | 12.33 Ft x 11.50 Ft |
| Main level | Dining room | 12.33 Ft x 6.00 Ft |
| Main level | Kitchen | 9.08 Ft x 8.33 Ft |
| Main level | Den | 7.75 Ft x 7.67 Ft |
| Main level | Laundry room | 3.33 Ft x 3.00 Ft |
| Main level | Primary Bedroom | 11.00 Ft x 10.75 Ft |
| Main level | 4pc Bathroom |
From the apartment listings on this site today. What homes actually sold for is a better guide: ask Rich for recent sales.
A rough guide only. Put in the rate your lender quotes you. Leaves out property tax, the condo fee and, under 20% down, mortgage insurance.
Listed by CIR Realty. Listing data from the Calgary Real Estate Board, supplied by CREA’s DDF®. Last updated Nov 21, 2026.
27 photos  37 photos
 27 photos
 43 photos
 36 photos
 49 photos

This website is operated by Rich Baldy, REALTOR®, CIR Realty, #100, 707 10 Avenue SW, Calgary, AB T2R 0B3, office 403-294-1500. Rich is a member of The Canadian Real Estate Association.
REALTOR®, REALTORS®, and the REALTOR® logo are certification marks that are owned by REALTOR® Canada Inc. and licensed exclusively to The Canadian Real Estate Association (CREA). These certification marks identify real estate professionals who are members of CREA and who must abide by CREA’s By-Laws, Rules, and the REALTOR® Code. The MLS® trademark and the MLS® logo are owned by CREA and identify the quality of services provided by real estate professionals who are members of CREA.
By using this site you agree to its Terms of Use.