 27 photos
$349,900
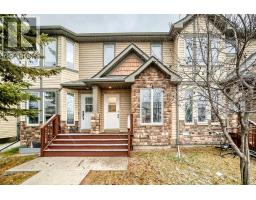
302, 280 Williamstown Close NW
Williamstown, Airdrie
3 bd · 3 ba · 1,316 sq ft
Listed by Real Broker
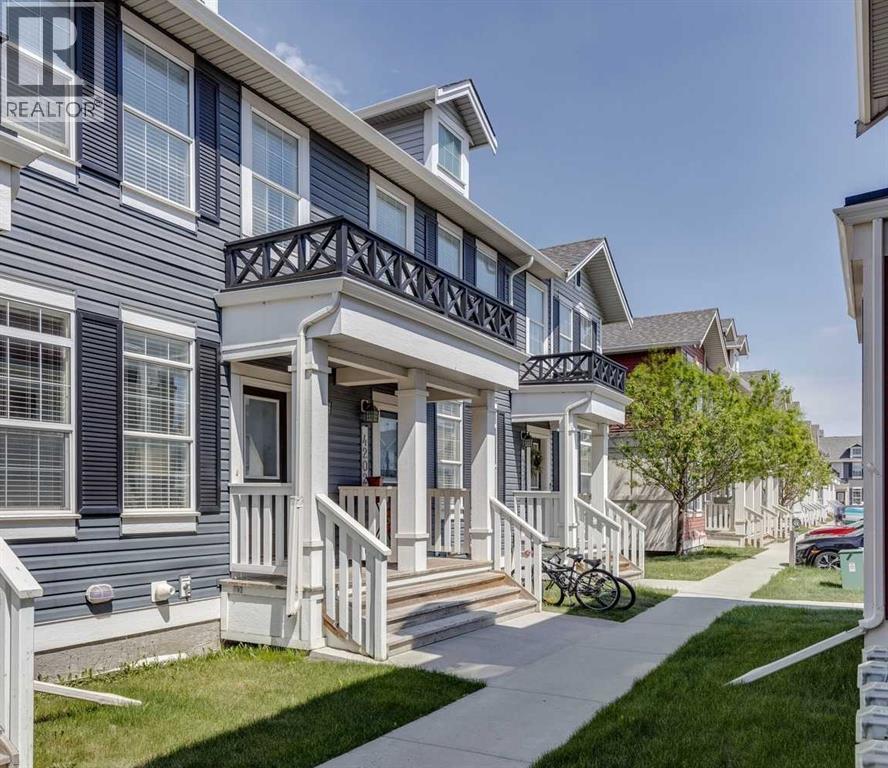
4203, 1001 8 Street
Williamstown, Airdrie, T4B0W9
2 bed · 3 bath · 1,172 sq ft · Row / Townhouse
Listed by eXp Realty
MLS® Number: A2345550 · 66 days on market
Welcome to Williamstown, one of Airdrie’s most sought-after communities, known for its scenic pathways, parks, playgrounds, schools, and easy access to shopping and everyday amenities. Tucked away in a quiet location with no neighbours behind, this well-maintained walkout townhouse offers privacy, functionality, and room to grow. Step inside and you'll find a bright, open-concept main floor designed for everyday living and entertaining. The spacious living room flows seamlessly into the dining area and kitchen, creating an inviting space to gather with family and friends. The kitchen offers plenty of cabinetry, workspace, and a convenient pantry for extra storage. A 2-piece bathroom completes the main level.Upstairs, you'll love the rare layout featuring two generous bedrooms, each with its own private ensuite bathroom—an ideal setup for roommates, guests, family members, or anyone who values their own space. The primary bedroom is spacious and comfortable, while the second bedroom offers excellent flexibility for a variety of living arrangements. The unfinished walkout basement provides a blank canvas for future development, allowing you to customize the space to suit your needs—whether that's a home office, gym, recreation room, additional bedroom, or extra storage. Outside, enjoy a fully fenced backyard backing onto open space with no direct rear neighbours, creating a peaceful setting that's hard to find in this price range. The walkout access adds convenience and enhances the overall functionality of the home. With low-maintenance condo living, a desirable location, assigned parking, and outstanding value for first-time buyers, investors, or those looking to downsize, this is an opportunity you won't want to miss. Come see why so many people love calling Williamstown home. For more information, photos, and a 360 tour, click the links below! (id:67937)
| Property type | Single Family, Row / Townhouse |
|---|---|
| Ownership | Condo/Strata |
| Year built | 2012 |
| Storeys | 2 |
| Bedrooms | 2 above grade, 0 below |
| Half baths | 1 |
| Living area | 1,172 sq ft |
| Price per sq ft | $299 |
| Days on market | 66 |
| Basement | Unfinished, Full, Walk out |
| Parking | 1 |
| Heating | Forced air, Natural gas |
| Cooling | None |
| Flooring | Laminate |
| Foundation | Poured Concrete |
| Appliances | Washer, Refrigerator, Dishwasher, Stove, Dryer, Microwave Range Hood Combo, Window Coverings |
| Features | See remarks |
| Fencing | Fence |
| Condo / HOA fee | $276.78 monthly |
| Property tax | $2,788 (2026) |
| Zoning | R2-T |
| Level | Room | Size |
|---|---|---|
| Main level | 2pc Bathroom | 5.00 Ft x 5.75 Ft |
| Main level | Dining room | 9.08 Ft x 6.08 Ft |
| Main level | Kitchen | 12.17 Ft x 11.17 Ft |
| Main level | Living room | 18.75 Ft x 14.92 Ft |
| Main level | Pantry | 7.00 Ft x 7.00 Ft |
| Second level | 4pc Bathroom | 7.75 Ft x 4.92 Ft |
| Second level | 4pc Bathroom | 4.83 Ft x 7.92 Ft |
| Second level | Bedroom | 11.92 Ft x 13.67 Ft |
| Second level | Primary Bedroom | 12.17 Ft x 14.00 Ft |
From the row / townhouse listings on this site today. What homes actually sold for is a better guide: ask Rich for recent sales.
A rough guide only. Put in the rate your lender quotes you. Leaves out property tax, the condo fee and, under 20% down, mortgage insurance.
Listed by eXp Realty. Listing data from the Calgary Real Estate Board, supplied by CREA’s DDF®. Last updated Sep 15, 2026.
27 photos  26 photos
 New · 1d ago 47 photos
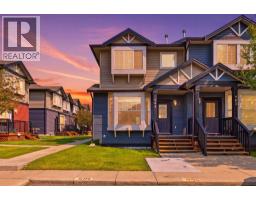
 Price drop $10K 45 photos
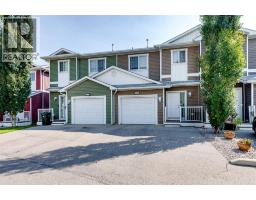
 24 photos
 26 photos

This website is operated by Rich Baldy, REALTOR®, CIR Realty, #100, 707 10 Avenue SW, Calgary, AB T2R 0B3, office 403-294-1500. Rich is a member of The Canadian Real Estate Association.
REALTOR®, REALTORS®, and the REALTOR® logo are certification marks that are owned by REALTOR® Canada Inc. and licensed exclusively to The Canadian Real Estate Association (CREA). These certification marks identify real estate professionals who are members of CREA and who must abide by CREA’s By-Laws, Rules, and the REALTOR® Code. The MLS® trademark and the MLS® logo are owned by CREA and identify the quality of services provided by real estate professionals who are members of CREA.
By using this site you agree to its Terms of Use.