 34 photos
$329,900
403, 2445 Kingsland Road S
King's Heights, Airdrie
3 bd · 3 ba · 1,182 sq ft
Listed by CIR Realty
Open Sat Nov 21, 1–3 pmPrice drop $10K
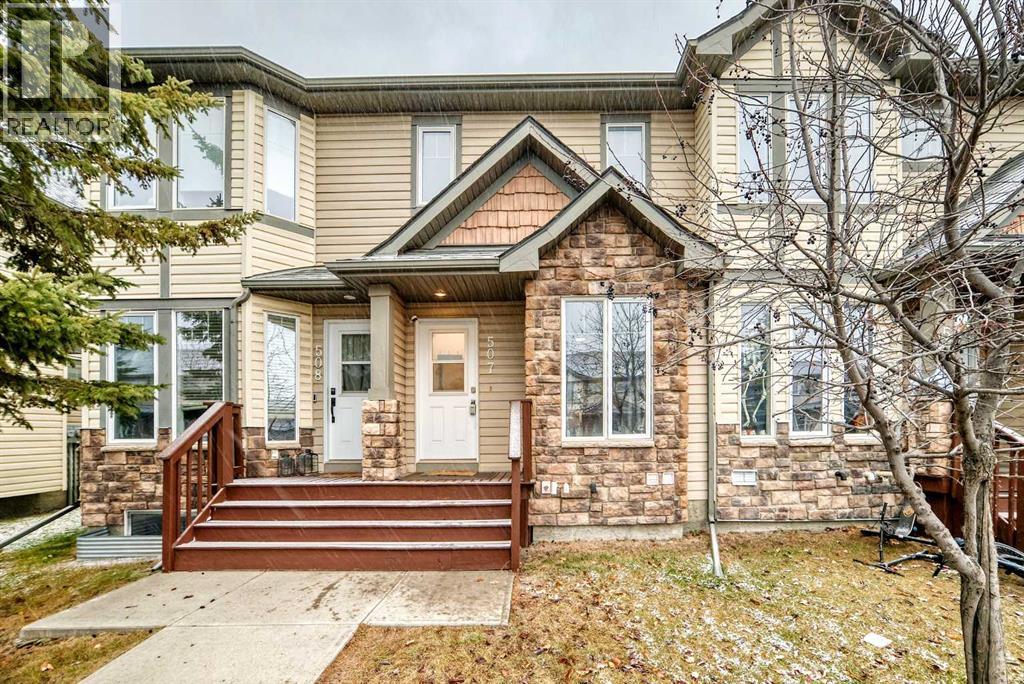
507, 2445 Kingsland Road SE
King's Heights, Airdrie, T4A0B5
3 bed · 4 bath · 1,163 sq ft · Row / Townhouse
Listed by Century 21 Masters
MLS® Number: A2355248 · 22 days on market
Want to go with someone on your side? Ask Rich to meet you there.
Welcome to this cozy, modern 3 bedroom, 3-1/2 bathroom townhouse, that is conveniently located within walking distance to many amenities. This home offers 2 master bedrooms BOTH with ENSUITES. They both offer an abundance of natural light from the generous windows. Main floor has a tastefully decorated living room, with feature wall hosting its own electric fireplace and decorative shelf. Kitchen has generous countertop workspace for your chef, plus moveable island and walk in corner pantry. Step out from your dining area into your fenced backyard, ideal for children and your pets! Not a community backyard so your family and your visitors can enjoy this private space. No. This basement is fully developed with a good sized 3rd bedroom plus full bathroom. The flex space is a cozy space for movie nights or just to hang out. Laundry room plus extra storage complete this lower level! The complex is conveniently located to all the amenities you can think of! Walking distance to public school as well as French immersion school. Parking for this complex is TITLED, but included in your condo title, so no extra fees apply. (id:67937)
| Property type | Single Family, Row / Townhouse |
|---|---|
| Ownership | Freehold |
| Year built | 2006 |
| Storeys | 2 |
| Bedrooms | 2 above grade, 1 below |
| Half baths | 1 |
| Living area | 1,163 sq ft |
| Price per sq ft | $301 |
| Days on market | 22 |
| Lot size | 136.6 square meters |
| Basement | Finished, Full |
| Parking | 1 |
| Heating | Forced air |
| Cooling | None |
| Flooring | Hardwood, Carpeted, Ceramic Tile |
| Construction | Wood frame |
| Foundation | Poured Concrete |
| Fireplaces | 1 |
| Appliances | Refrigerator, Dishwasher, Stove, Microwave Range Hood Combo, Window Coverings, Washer & Dryer |
| Features | Closet Organizers, Level, Parking |
| Fencing | Fence |
| Condo / HOA fee | $324.11 monthly |
| Property tax | $2,595 (2026) |
| Zoning | R2-T |
| Level | Room | Size |
|---|---|---|
| Main level | Kitchen | 7.67 Ft x 13.50 Ft |
| Main level | Dining room | 6.75 Ft x 11.50 Ft |
| Main level | 2pc Bathroom | 3.08 Ft x 7.25 Ft |
| Main level | Living room | 14.17 Ft x 17.25 Ft |
| Main level | Other | 6.33 Ft x 4.42 Ft |
| Upper Level | 4pc Bathroom | 4.92 Ft x 8.08 Ft |
| Upper Level | Primary Bedroom | 14.17 Ft x 14.67 Ft |
| Upper Level | 3pc Bathroom | 7.00 Ft x 6.00 Ft |
| Upper Level | Bedroom | 14.17 Ft x 12.08 Ft |
| Lower level | Bedroom | 11.25 Ft x 10.92 Ft |
| Lower level | Other | 10.17 Ft x 18.33 Ft |
| Lower level | 4pc Bathroom | 4.92 Ft x 7.92 Ft |
| Lower level | Furnace | 8.17 Ft x 11.58 Ft |
From the row / townhouse listings on this site today. What homes actually sold for is a better guide: ask Rich for recent sales.
A rough guide only. Put in the rate your lender quotes you. Leaves out property tax, the condo fee and, under 20% down, mortgage insurance.
Listed by Century 21 Masters. Listing data from the Calgary Real Estate Board, supplied by CREA’s DDF®. Last updated Nov 21, 2026.
34 photos  32 photos
 33 photos
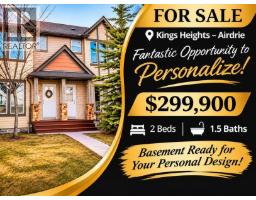 New · 21h ago 42 photos
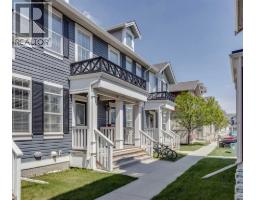 27 photos
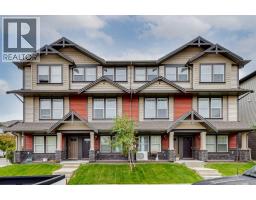 27 photos

This website is operated by Rich Baldy, REALTOR®, CIR Realty, #100, 707 10 Avenue SW, Calgary, AB T2R 0B3, office 403-294-1500. Rich is a member of The Canadian Real Estate Association.
REALTOR®, REALTORS®, and the REALTOR® logo are certification marks that are owned by REALTOR® Canada Inc. and licensed exclusively to The Canadian Real Estate Association (CREA). These certification marks identify real estate professionals who are members of CREA and who must abide by CREA’s By-Laws, Rules, and the REALTOR® Code. The MLS® trademark and the MLS® logo are owned by CREA and identify the quality of services provided by real estate professionals who are members of CREA.
By using this site you agree to its Terms of Use.