 27 photos
$349,900
4203, 1001 8 Street
Williamstown, Airdrie
2 bd · 3 ba · 1,172 sq ft
Listed by eXp Realty
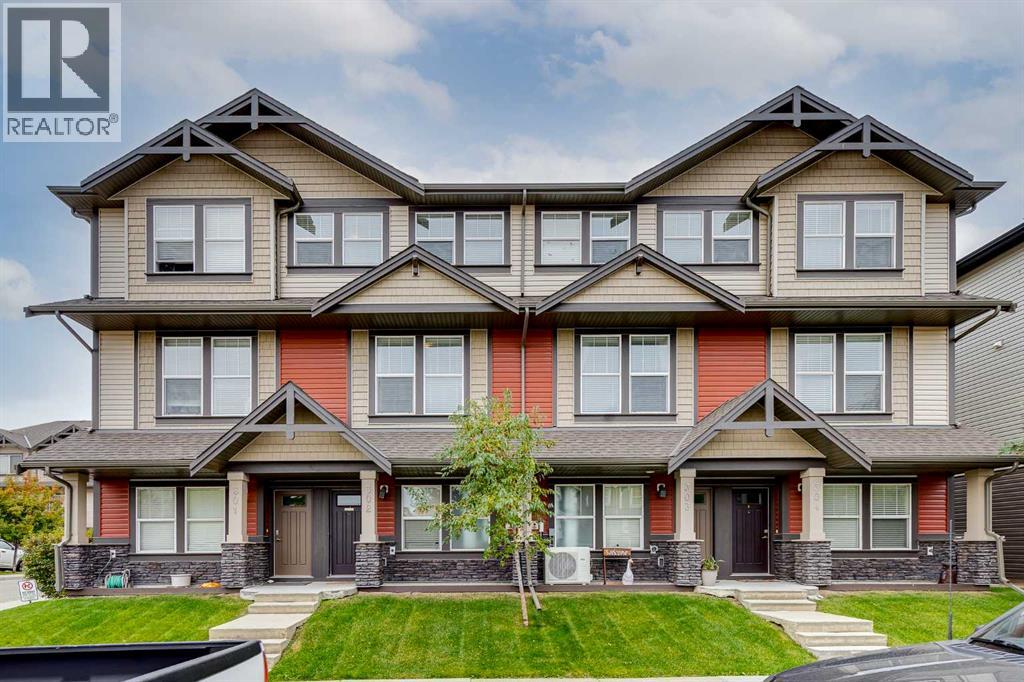
302, 280 Williamstown Close NW
Williamstown, Airdrie, T4B3B6
3 bed · 3 bath · 1,316 sq ft · Row / Townhouse
Listed by Real Broker
MLS® Number: A2349452 · 49 days on market
Proudly presenting this beautifully appointed townhouse in the family-friendly community of Williamstown! Offering 1,316 sq ft of thoughtfully designed living space, this home combines modern functionality with a warm, inviting atmosphere. Step inside from the lower-level entry and discover a bright, open-concept main floor featuring soaring ceilings, durable laminate flooring and a seamless flow between the kitchen, dining and living areas. The well-appointed kitchen offers granite countertops, a large island and convenient breakfast bar, providing plenty of workspace and making it an ideal gathering space for family and friends. The spacious living room is highlighted by an electric fireplace, creating a cozy focal point for relaxing evenings, while the adjacent balcony provides a wonderful outdoor extension of the main living space. Upstairs, you'll find three well-sized bedrooms, including a comfortable primary retreat complete with its own private ensuite. Upper-level laundry adds everyday convenience and keeps household chores exactly where you need them. The thoughtfully designed 3-storey layout provides excellent separation between living and sleeping spaces while giving the home the feel and functionality of a larger property. The lower level provides a convenient entry point into the home and access to the tandem single attached garage, offering secure, sheltered parking with additional room for storage or a second vehicle. Throughout the home, a combination of laminate and carpet flooring provides a comfortable blend of durability and warmth. Located in desirable Williamstown, this home is surrounded by the amenities that make everyday living convenient, including nearby shopping, schools, parks, pathways and green spaces. The community offers a quiet, established residential atmosphere while still providing easy access to the many amenities Airdrie has to offer. With its family-friendly setting, convenient location and thoughtful multi-level design, thi s home is an excellent opportunity for first-time buyers, young families, downsizers or anyone looking for a low-maintenance home with plenty of functional living space. Come experience everything this Williamstown home has to offer! Book your showing with your favorite realtor today! (id:67937)
| Property type | Single Family, Row / Townhouse |
|---|---|
| Ownership | Condo/Strata |
| Year built | 2014 |
| Storeys | 3 |
| Bedrooms | 3 above grade, 0 below |
| Half baths | 1 |
| Living area | 1,316 sq ft |
| Price per sq ft | $266 |
| Days on market | 49 |
| Basement | None |
| Parking | 3 (Attached Garage, Tandem) |
| Heating | Forced air, Natural gas |
| Cooling | None |
| Flooring | Laminate, Carpeted, Ceramic Tile |
| Construction | Wood frame |
| Foundation | Poured Concrete |
| Fireplaces | 1 |
| Appliances | Refrigerator, Dishwasher, Stove, Microwave Range Hood Combo, Window Coverings, Washer/Dryer Stack-Up |
| Features | Level, Parking |
| Fencing | Not fenced |
| Condo / HOA fee | $358.45 monthly |
| Property tax | $2,885 (2026) |
| Zoning | R2-T |
| Level | Room | Size |
|---|---|---|
| Main level | 2pc Bathroom | 3.08 Ft x 7.75 Ft |
| Main level | Dining room | 12.33 Ft x 10.75 Ft |
| Main level | Kitchen | 14.50 Ft x 14.42 Ft |
| Main level | Living room | 14.50 Ft x 14.42 Ft |
| Upper Level | 4pc Bathroom | 5.00 Ft x 7.17 Ft |
| Upper Level | 4pc Bathroom | 7.17 Ft x 7.50 Ft |
| Upper Level | Bedroom | 11.50 Ft x 8.58 Ft |
| Upper Level | Bedroom | 11.50 Ft x 8.58 Ft |
| Upper Level | Primary Bedroom | 12.42 Ft x 11.33 Ft |
From the row / townhouse listings on this site today. What homes actually sold for is a better guide: ask Rich for recent sales.
A rough guide only. Put in the rate your lender quotes you. Leaves out property tax, the condo fee and, under 20% down, mortgage insurance.
Listed by Real Broker. Listing data from the Calgary Real Estate Board, supplied by CREA’s DDF®. Last updated Nov 6, 2026.
27 photos  26 photos
 New · 1d ago 47 photos
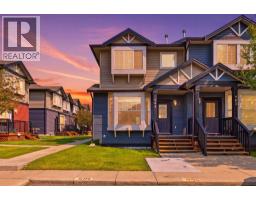
 Price drop $10K 45 photos
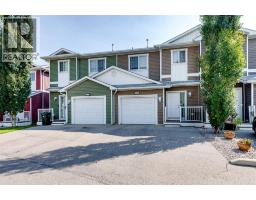
 24 photos
 26 photos

This website is operated by Rich Baldy, REALTOR®, CIR Realty, #100, 707 10 Avenue SW, Calgary, AB T2R 0B3, office 403-294-1500. Rich is a member of The Canadian Real Estate Association.
REALTOR®, REALTORS®, and the REALTOR® logo are certification marks that are owned by REALTOR® Canada Inc. and licensed exclusively to The Canadian Real Estate Association (CREA). These certification marks identify real estate professionals who are members of CREA and who must abide by CREA’s By-Laws, Rules, and the REALTOR® Code. The MLS® trademark and the MLS® logo are owned by CREA and identify the quality of services provided by real estate professionals who are members of CREA.
By using this site you agree to its Terms of Use.