 46 photos
$394,900
2414, 33 Carringham Gate NW
Carrington, Calgary
2 bd · 2 ba · 1,098 sq ft
Listed by Keller Williams BOLD Realty
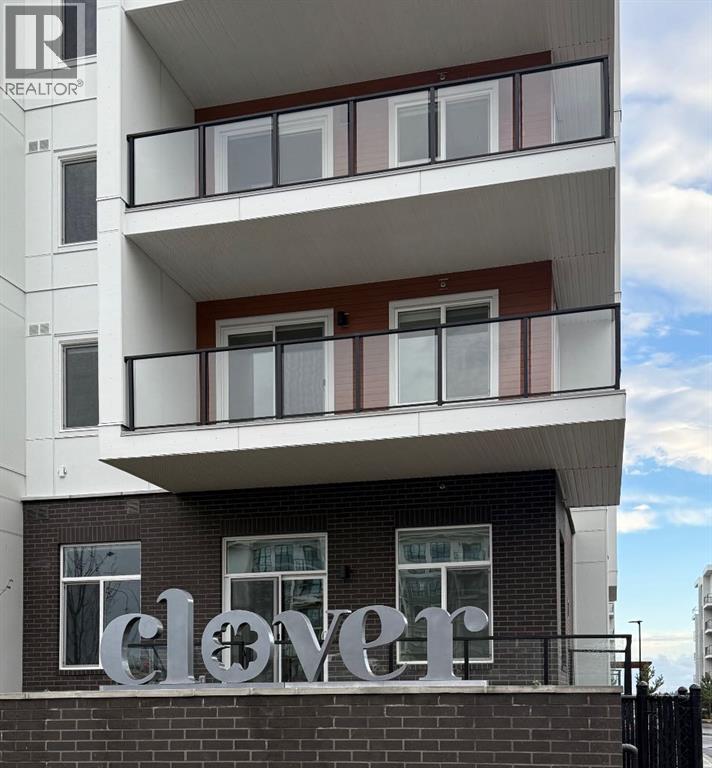
4214, 150 Carrington Gate NW
Carrington, Calgary, T3P3J9
2 bed · 1 bath · 597 sq ft · Apartment
Listed by RE/MAX First
MLS® Number: A2344681 · 65 days on market
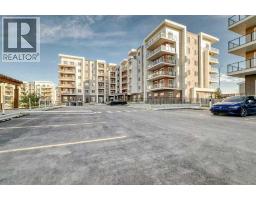
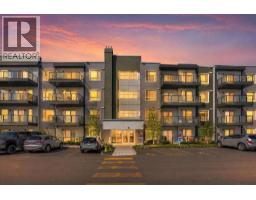
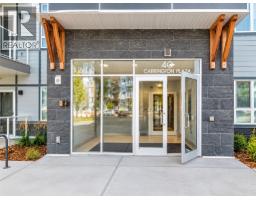
Just released by TRUMAN, Clover brings thoughtful design and everyday convenience to Carrington. Live Better in a beautifully designed two-bedroom home offering an open-concept layout, approximately 9-ft ceilings, and an abundance of natural light.The kitchen features sleek cabinetry, quartz countertops, a stainless steel appliance package, and a functional layout that flows seamlessly into the main living space. Step outside to your private patio—an inviting extension of the living area for morning coffee, fresh air, or evening downtime.The two-bedroom layout offers comfortable living with thoughtful use of space, complemented by in-suite laundry, and one parking stall.Clover is located within Carrington, a walkable community surrounded by green spaces, pathways, ponds, and natural landscapes. With convenient access to Stoney Trail, shopping, dining, and everyday amenities, the location makes commuting and getting around Calgary simple.Just released and proudly built by TRUMAN. Live Better. Live Truman. (id:67937)
| Property type | Single Family, Apartment |
|---|---|
| Ownership | Condo/Strata |
| Year built | 2026 |
| Storeys | 6 |
| Bedrooms | 2 above grade, 0 below |
| Half baths | 0 |
| Living area | 597 sq ft |
| Price per sq ft | $661 |
| Days on market | 65 |
| Parking | 1 (Underground) |
| Heating | Baseboard heaters |
| Cooling | None |
| Flooring | Vinyl |
| Construction | Poured concrete, Wood frame |
| Foundation | Poured Concrete |
| Appliances | Refrigerator, Range - Electric, Dishwasher, Microwave Range Hood Combo, Washer & Dryer |
| Features | See remarks, Parking |
| Condo / HOA fee | $309.68 monthly |
| Property tax | $1 (2026) |
| Zoning | MC-1 |
| Level | Room | Size |
|---|---|---|
| Main level | Living room | 9.92 Ft x 10.33 Ft |
| Main level | Other | 12.08 Ft x 12.25 Ft |
| Main level | Primary Bedroom | 8.92 Ft x 10.58 Ft |
| Main level | Bedroom | 8.00 Ft x 10.25 Ft |
| Main level | 4pc Bathroom | .00 Ft x .00 Ft |
| Main level | Laundry room | |
| Main level | Other | 6.83 Ft x 10.25 Ft |
From the apartment listings on this site today. What homes actually sold for is a better guide: ask Rich for recent sales.
A rough guide only. Put in the rate your lender quotes you. Leaves out property tax, the condo fee and, under 20% down, mortgage insurance.
Listed by RE/MAX First. Listing data from the Calgary Real Estate Board, supplied by CREA’s DDF®. Last updated Nov 20, 2026.
46 photos  39 photos
 32 photos
 30 photos
 22 photos

This website is operated by Rich Baldy, REALTOR®, CIR Realty, #100, 707 10 Avenue SW, Calgary, AB T2R 0B3, office 403-294-1500. Rich is a member of The Canadian Real Estate Association.
REALTOR®, REALTORS®, and the REALTOR® logo are certification marks that are owned by REALTOR® Canada Inc. and licensed exclusively to The Canadian Real Estate Association (CREA). These certification marks identify real estate professionals who are members of CREA and who must abide by CREA’s By-Laws, Rules, and the REALTOR® Code. The MLS® trademark and the MLS® logo are owned by CREA and identify the quality of services provided by real estate professionals who are members of CREA.
By using this site you agree to its Terms of Use.