 21 photos
$394,900
4214, 150 Carrington Gate NW
Carrington, Calgary
2 bd · 1 ba · 597 sq ft
Listed by RE/MAX First
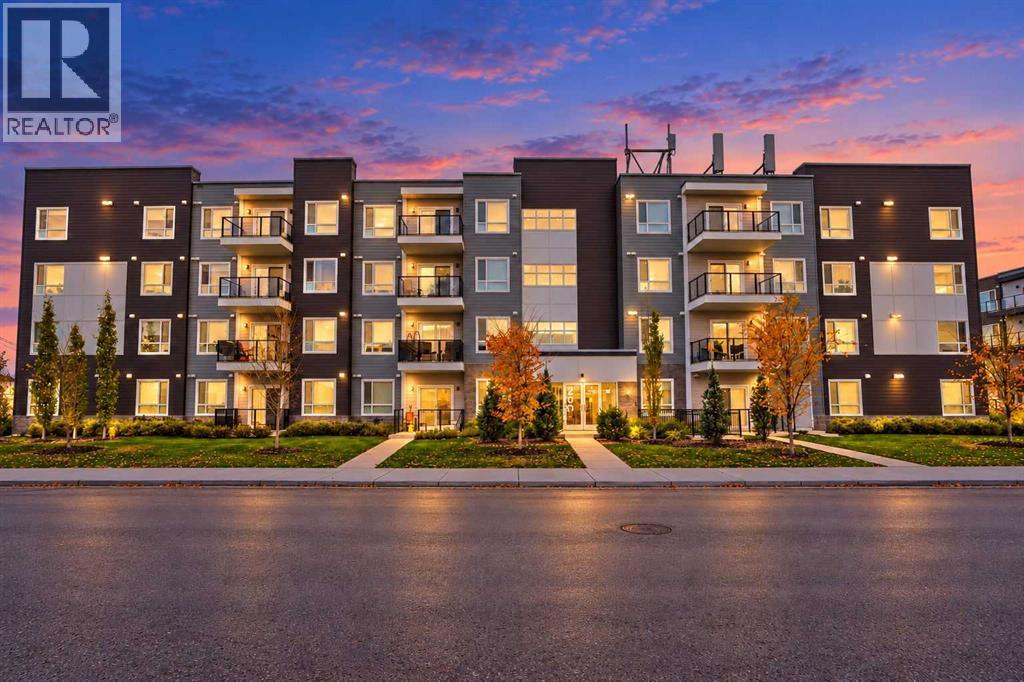
2414, 33 Carringham Gate NW
Carrington, Calgary, T3P2H6
2 bed · 2 bath · 1,098 sq ft · Apartment
Listed by Keller Williams BOLD Realty
MLS® Number: A2353870 · 30 days on market
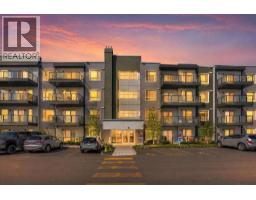
Welcome to this tastefully upgraded 2 bedroomed, 2 bathroom home in the prime location of Carrington! Offering 1100 sq ft of top floor, open concept, thoughtfully designed PENTHOUSE style living space, this bright unit overlooks playing fields from a sun-drenched balcony with BBQ hookups ( BBQ included) for relaxing and entertaining. Interior features an open layout and fully upgraded showpiece kitchen complete with quartz countertops, gleaming tiled backsplash, an expansive eating bar, soft close drawers, roll out shelving and with formal dining space. There's plenty of options to cook, dine and unwind in fully AIR CONDITIONED comfort in the summer and cozy FIREPLACE in the winter. The spacious primary bedroom features an attached 4 piece ensuite with dual sinks, luxury electronically lit mirrors, oversized shower and massive walk-in closet! The second bedroom is ideally situated at the front of the unit separate from the primary bedroom by the laundry and the additional 4 piece bathroom, it offers flexibility for guests, home office, or a hobby room, the possibilities are endless! In suite laundry is a separate room in this bright home and offers additional storage or flex space. The heated, underground parking space is titled and complete with a STAGE 2 EV charger at no extra expense! This unit has to be seen: luxury vinyl plank flooring and finishings in neutral to stylish tones, knock down ceilings, soft close drawers and cabinets and all located within easy access to shopping, dining and transportation corridors. Stoney Trail is just around the corner and the airport is merely a 15 minutes drive. This home offers comfort, convenience and exceptional value in a well-managed, pet-friendly complex. Don't miss your opportunity to make this Carrington gem your own! (id:67937)
| Property type | Single Family, Apartment |
|---|---|
| Ownership | Condo/Strata |
| Year built | 2022 |
| Storeys | 4 |
| Bedrooms | 2 above grade, 0 below |
| Half baths | 0 |
| Living area | 1,098 sq ft |
| Price per sq ft | $360 |
| Days on market | 30 |
| Parking | 1 (Garage, Other, See Remarks, Visitor Parking, Concrete, Heated Garage, Electric Vehicle Charging Station(s)) |
| Heating | Baseboard heaters |
| Cooling | Central air conditioning |
| Flooring | Vinyl Plank |
| Construction | Wood frame |
| Fireplaces | 1 |
| Appliances | Refrigerator, Range - Electric, Dishwasher, Microwave, Hood Fan, Washer & Dryer |
| Features | See remarks, PVC window, Closet Organizers, No Smoking Home, Gas BBQ Hookup, Parking |
| Condo / HOA fee | $469.04 monthly |
| Property tax | $2,636 (2026) |
| Zoning | DC |
| Level | Room | Size |
|---|---|---|
| Main level | Living room | 13.50 Ft x 14.08 Ft |
| Main level | Dining room | 19.17 Ft x 14.08 Ft |
| Main level | Kitchen | 8.00 Ft x 17.92 Ft |
| Main level | Pantry | 3.75 Ft x 10.75 Ft |
| Main level | Foyer | 4.75 Ft x 11.33 Ft |
| Main level | Other | 6.75 Ft x 8.67 Ft |
| Main level | 4pc Bathroom | 8.25 Ft x 8.67 Ft |
| Main level | Primary Bedroom | 10.33 Ft x 11.92 Ft |
| Main level | Laundry room | 5.75 Ft x 8.08 Ft |
| Main level | 4pc Bathroom | 4.92 Ft x 8.42 Ft |
| Main level | Bedroom | 8.92 Ft x 12.00 Ft |
From the apartment listings on this site today. What homes actually sold for is a better guide: ask Rich for recent sales.
A rough guide only. Put in the rate your lender quotes you. Leaves out property tax, the condo fee and, under 20% down, mortgage insurance.
Listed by Keller Williams BOLD Realty. Listing data from the Calgary Real Estate Board, supplied by CREA’s DDF®. Last updated Nov 9, 2026.
21 photos  39 photos
 32 photos
 30 photos
 22 photos

This website is operated by Rich Baldy, REALTOR®, CIR Realty, #100, 707 10 Avenue SW, Calgary, AB T2R 0B3, office 403-294-1500. Rich is a member of The Canadian Real Estate Association.
REALTOR®, REALTORS®, and the REALTOR® logo are certification marks that are owned by REALTOR® Canada Inc. and licensed exclusively to The Canadian Real Estate Association (CREA). These certification marks identify real estate professionals who are members of CREA and who must abide by CREA’s By-Laws, Rules, and the REALTOR® Code. The MLS® trademark and the MLS® logo are owned by CREA and identify the quality of services provided by real estate professionals who are members of CREA.
By using this site you agree to its Terms of Use.