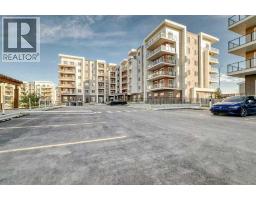
$420,000
4203, 150 Carrington Gate NW
Carrington, Calgary
2 bd · 1 ba · 597 sq ft
Listed by RE/MAX Real Estate (Mountain View)
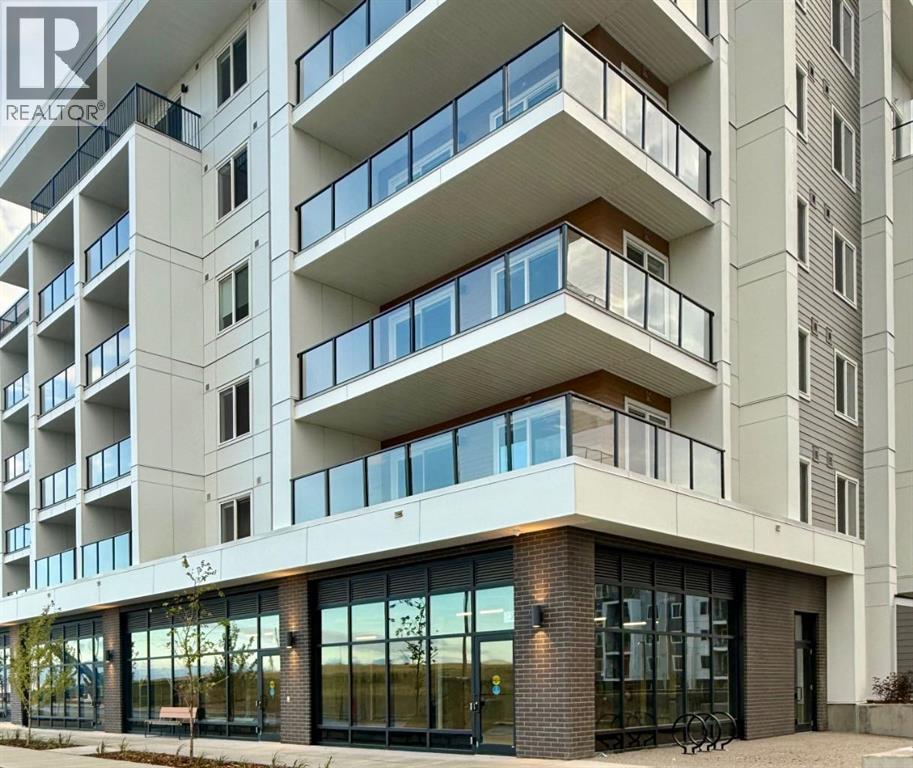
3204, 150 Carrington Gate NW
Carrington, Calgary, T3P3J9
3 bed · 2 bath · 841 sq ft · Apartment
Listed by RE/MAX First
MLS® Number: A2344656 · 65 days on market
Nestled in Carrington, Clover is a new TRUMAN condo community designed for modern living, with thoughtful amenities and everyday convenience right at your doorstep. Just released, this 3-bedroom corner unit offers additional windows, abundant natural light, and a well-designed open-concept layout.The kitchen features contemporary cabinetry, quartz countertops, and a stainless-steel appliance package, flowing seamlessly into the dining and living areas. A private outdoor space provides the perfect spot to enjoy your morning coffee or unwind at the end of the day.Three bedrooms offer flexibility for family, guests, or a home office, while approximately 9-ft ceilings, luxury vinyl plank flooring, air conditioning, and in-suite laundry add to the comfort and functionality of the home. The unit also includes one underground parking stall.Clover residents enjoy an impressive collection of on-site amenities, including a fitness centre with weight and spin studio, owners’ lounge and media room, dedicated bicycle storage and repair room, co-working space, and pet spa. The development also features over 12,000 sq. ft. of commercial space, bringing everyday services and conveniences close to home.Located at the heart of Carrington, Clover is surrounded by parks, pathways, ponds, and natural landscapes, with convenient access to Stoney Trail, shopping, dining, and other everyday amenities.Just released by TRUMAN. A 3-bedroom corner home with exceptional amenities, thoughtful design, and the opportunity to Live Better. Live Truman. *Photo gallery of similar unit, finishes may vary. (id:67937)
| Property type | Single Family, Apartment |
|---|---|
| Ownership | Condo/Strata |
| Year built | 2026 |
| Storeys | 6 |
| Bedrooms | 3 above grade, 0 below |
| Half baths | 0 |
| Living area | 841 sq ft |
| Price per sq ft | $577 |
| Days on market | 65 |
| Parking | 1 (Underground) |
| Heating | Baseboard heaters |
| Cooling | None |
| Flooring | Vinyl |
| Construction | Poured concrete, Wood frame |
| Appliances | Refrigerator, Range - Gas, Dishwasher, Microwave, Hood Fan, Window Coverings, Washer & Dryer |
| Features | See remarks, Parking |
| Condo / HOA fee | $429.33 monthly |
| Property tax | $1 (2026) |
| Zoning | mc-1 |
| Level | Room | Size |
|---|---|---|
| Main level | Living room | 9.75 Ft x 11.17 Ft |
| Main level | Other | 15.50 Ft x 11.50 Ft |
| Main level | Primary Bedroom | 9.25 Ft x 10.75 Ft |
| Main level | 3pc Bathroom | .00 Ft x .00 Ft |
| Main level | Bedroom | 9.25 Ft x 10.75 Ft |
| Main level | Bedroom | 9.25 Ft x 9.25 Ft |
| Main level | 4pc Bathroom | |
| Main level | Laundry room | |
| Main level | Other | 7.33 Ft x 21.58 Ft |
From the apartment listings on this site today. What homes actually sold for is a better guide: ask Rich for recent sales.
A rough guide only. Put in the rate your lender quotes you. Leaves out property tax, the condo fee and, under 20% down, mortgage insurance.
Listed by RE/MAX First. Listing data from the Calgary Real Estate Board, supplied by CREA’s DDF®. Last updated Oct 11, 2026.
 46 photos
 21 photos
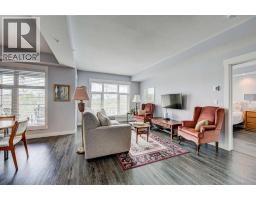 Price drop $25K 44 photos
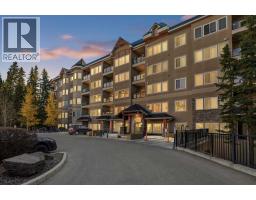 50 photos
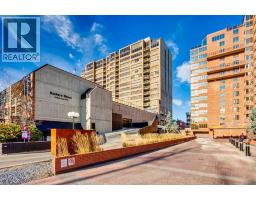 New · 1d ago 43 photos

This website is operated by Rich Baldy, REALTOR®, CIR Realty, #100, 707 10 Avenue SW, Calgary, AB T2R 0B3, office 403-294-1500. Rich is a member of The Canadian Real Estate Association.
REALTOR®, REALTORS®, and the REALTOR® logo are certification marks that are owned by REALTOR® Canada Inc. and licensed exclusively to The Canadian Real Estate Association (CREA). These certification marks identify real estate professionals who are members of CREA and who must abide by CREA’s By-Laws, Rules, and the REALTOR® Code. The MLS® trademark and the MLS® logo are owned by CREA and identify the quality of services provided by real estate professionals who are members of CREA.
By using this site you agree to its Terms of Use.