 46 photos
$864,000
1233 Hillcrest Manor Estates
Hillview Estates, Strathmore
5 bd · 4 ba · 2,391 sq ft
Listed by CIR Realty
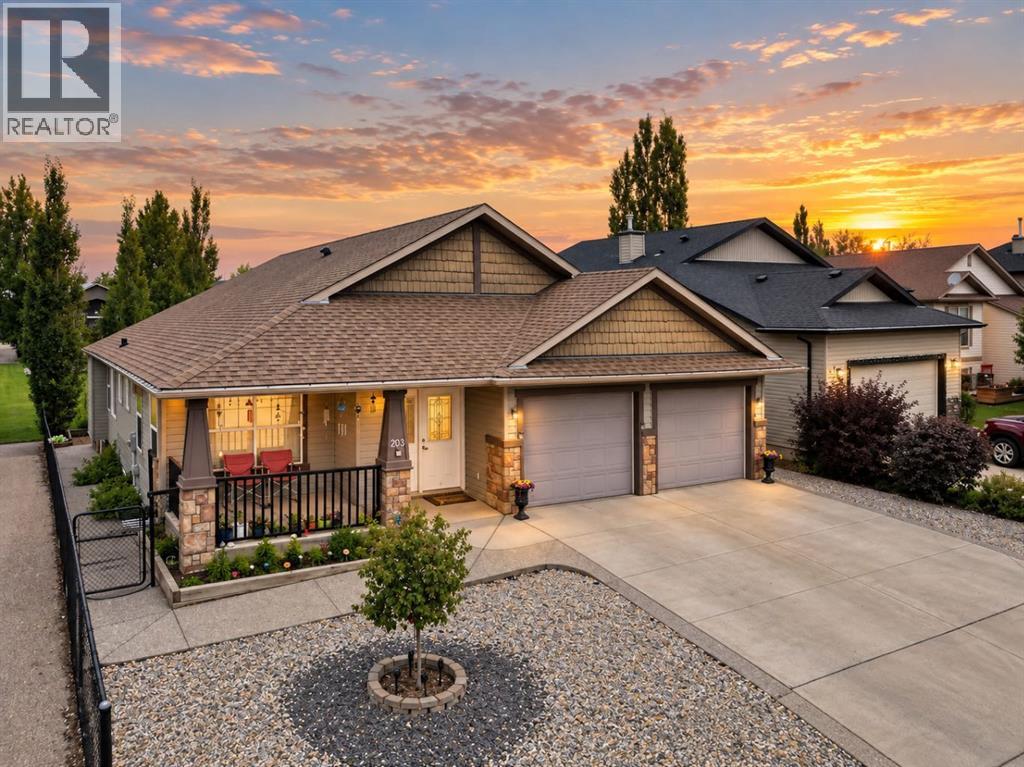
203 Hillcrest Boulevard
Hillview Estates, Strathmore, T1P0A3
6 bed · 4 bath · 2,113 sq ft · House
Listed by Royal LePage Blue Sky
MLS® Number: A2345604 · 66 days on market
Welcome to 203 Hillcrest Boulevard—a truly exceptional walkout bungalow offering over 4,125 sq. ft. of beautifully developed living space, soaring ceilings, and a coveted location backing directly onto a children’s park. With 6 bedrooms, 4 full bathrooms, and a private elevator connecting both levels, this remarkable home blends elegance, accessibility, and everyday functionality. The main floor features expansive living areas, a dedicated bedroom or home office, convenient laundry, and a generous kitchen complete with granite countertops, abundant cabinetry, and ample workspace. Oversized windows frame tranquil park views from the living room, kitchen, and primary bedroom, while the expansive deck creates an ideal setting for entertaining and summer gatherings. The fully finished walkout basement offers heated floors, 3 bedrooms, a den, 2 bathrooms, and a spacious media and games room. Additional highlights include a double attached garage, central A/C, water softener, and a new roof completed in February 2026. Close to schools, pathways, shopping, recreation, and amenities, with Calgary just a short drive away. (id:67937)
| Property type | Single Family, House |
|---|---|
| Ownership | Freehold |
| Year built | 2008 |
| Storeys | 1 |
| Bedrooms | 3 above grade, 3 below |
| Half baths | 0 |
| Living area | 2,113 sq ft |
| Price per sq ft | $367 |
| Days on market | 66 |
| Lot size | 5,812 square feet |
| Basement | Finished, Full, Separate entrance, Walk out, Walk-up |
| Parking | 2 (Attached Garage) |
| Heating | Forced air |
| Cooling | Central air conditioning |
| Flooring | Concrete, Laminate, Ceramic Tile, Cork |
| Construction | Poured concrete |
| Foundation | Poured Concrete |
| Appliances | Washer, Refrigerator, Water softener, Cooktop - Electric, Dishwasher, Dryer, Oven - Built-In, Hood Fan, Window Coverings |
| Features | No neighbours behind, No Animal Home, No Smoking Home |
| Fencing | Fence |
| Property tax | $6,452 (2026) |
| Zoning | R1 |
| Level | Room | Size |
|---|---|---|
| Basement | 3pc Bathroom | 4.92 Ft x 11.83 Ft |
| Basement | 3pc Bathroom | 8.83 Ft x 6.50 Ft |
| Basement | Bedroom | 16.67 Ft x 22.00 Ft |
| Basement | Bedroom | 11.42 Ft x 11.83 Ft |
| Basement | Bedroom | 14.00 Ft x 16.50 Ft |
| Basement | Den | 12.58 Ft x 12.67 Ft |
| Basement | Recreational, Games room | 19.83 Ft x 16.67 Ft |
| Basement | Storage | 4.75 Ft x 4.50 Ft |
| Basement | Furnace | 16.92 Ft x 10.08 Ft |
| Main level | 3pc Bathroom | 10.42 Ft x 7.50 Ft |
| Main level | 5pc Bathroom | 7.25 Ft x 9.83 Ft |
| Main level | Bedroom | 9.67 Ft x 14.00 Ft |
| Main level | Bedroom | 10.67 Ft x 9.83 Ft |
| Main level | Other | 8.58 Ft x 17.50 Ft |
| Main level | Family room | 15.83 Ft x 19.58 Ft |
| Main level | Foyer | 10.00 Ft x 4.92 Ft |
| Main level | Kitchen | 14.25 Ft x 17.58 Ft |
| Main level | Laundry room | 12.25 Ft x 6.50 Ft |
| Main level | Living room | 13.92 Ft x 12.33 Ft |
| Main level | Primary Bedroom | 17.00 Ft x 14.25 Ft |
| Main level | Storage | 4.00 Ft x 4.75 Ft |
| Main level | Other | 6.00 Ft x 7.67 Ft |
From the house listings on this site today. What homes actually sold for is a better guide: ask Rich for recent sales.
A rough guide only. Put in the rate your lender quotes you. Leaves out property tax and, under 20% down, mortgage insurance.
Listed by Royal LePage Blue Sky. Listing data from the Calgary Real Estate Board, supplied by CREA’s DDF®. Last updated Sep 16, 2026.
46 photos  Price drop $25K 50 photos
 New · 4d ago 48 photos

This website is operated by Rich Baldy, REALTOR®, CIR Realty, #100, 707 10 Avenue SW, Calgary, AB T2R 0B3, office 403-294-1500. Rich is a member of The Canadian Real Estate Association.
REALTOR®, REALTORS®, and the REALTOR® logo are certification marks that are owned by REALTOR® Canada Inc. and licensed exclusively to The Canadian Real Estate Association (CREA). These certification marks identify real estate professionals who are members of CREA and who must abide by CREA’s By-Laws, Rules, and the REALTOR® Code. The MLS® trademark and the MLS® logo are owned by CREA and identify the quality of services provided by real estate professionals who are members of CREA.
By using this site you agree to its Terms of Use.