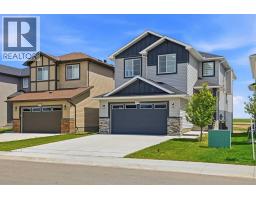
 50 photos
$649,900
838 Edgefield Street
Edgefield, Strathmore
4 bd · 3 ba · 2,414 sq ft
Listed by Real Broker
New · 3d ago
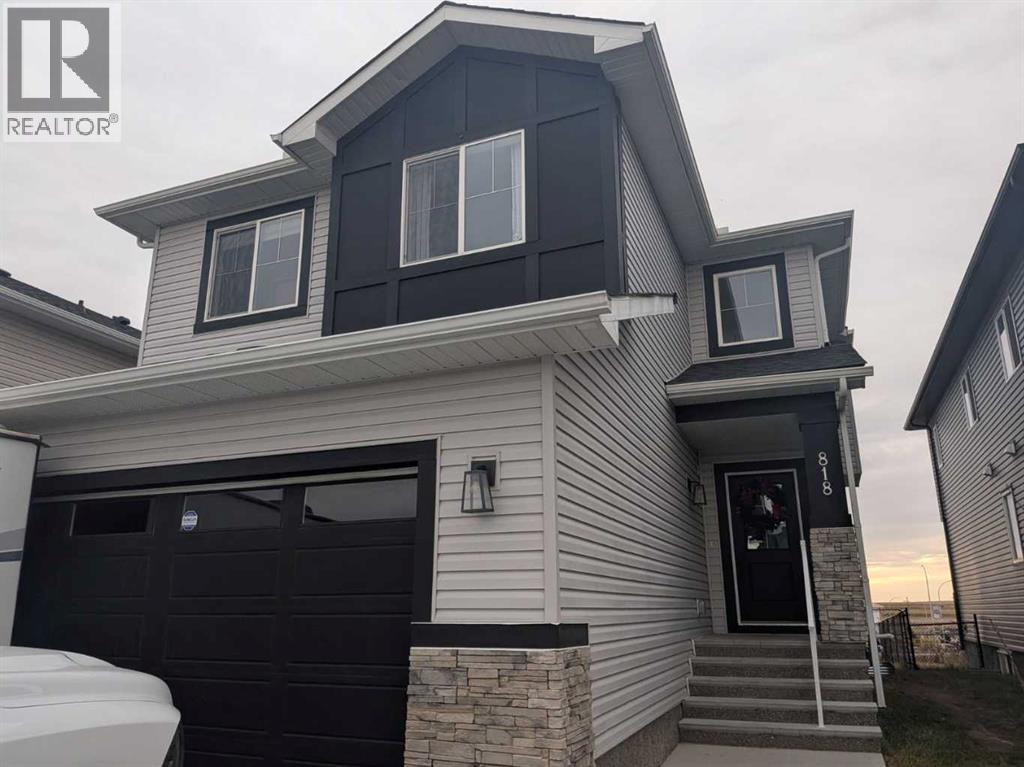
818 Edgefield Street
Edgefield, Strathmore, T1P0H6
5 bed · 4 bath · 2,391 sq ft · House
Listed by Honestdoor Inc.
MLS® Number: A2359016 · 3 days on market
Click brochure link for more details. Welcome to this stylish two-storey home in Strathmore, located in a growing community right beside a school, a sports center, and a new pond featuring walking and biking trails right next door! This property features a functional layout with plenty of space for everyday living. The bright, open main floor features a striking main foyer highlighted by stoned masonry walls and a bright chandelier. This flows seamlessly into a modern white kitchen with quartz countertops, sleek cabinetry, and a large island with plenty of room for seating. The dining area opens into the comfortable living room, where an electric fireplace adds an extra cozy focal point. A separate flex room on the main level gives you options for a dining room or playroom. The main floor is completed by a large bright entrance and a garage entrance that walks through the pantry. Upstairs are four well-sized bedrooms, including a spacious primary with a walk-in closet and 5-piece ensuite. The bonus room provides an additional living space for movie nights or relaxing, while the upper laundry room with sink makes day-to-day life a little easier. The fully developed basement includes a separate side entrance with its own kitchen, bedroom, 3-piece bathroom, and a large recreation area—a great setup for extended family or guests. Outside, the sunny backyard features a built-in year-round deck and an above-ground year-round pool complete with a vacuum. Located in a popular neighborhood with easy highway access, this move-in-ready home offers flexibility for a growing or multigenerational household. (id:67937)
| Property type | Single Family, House |
|---|---|
| Ownership | Freehold |
| Year built | 2022 |
| Storeys | 2 |
| Bedrooms | 4 above grade, 1 below |
| Half baths | 1 |
| Living area | 2,391 sq ft |
| Price per sq ft | $266 |
| Days on market | 3 |
| Lot size | 405.3 square meters |
| Basement | Finished, Full, Separate entrance |
| Parking | 4 (Attached Garage) |
| Heating | Forced air, Natural gas |
| Cooling | None |
| Flooring | Tile, Laminate, Carpeted |
| Construction | Wood frame |
| Foundation | Poured Concrete |
| Fireplaces | 1 |
| Appliances | Washer, Refrigerator, Gas stove(s), Dishwasher, Dryer, Hood Fan |
| Features | See remarks, Other, No Animal Home, No Smoking Home |
| Fencing | Fence |
| Property tax | $5,646 (2026) |
| Zoning | R2 |
| Level | Room | Size |
|---|---|---|
| Main level | 2pc Bathroom | 5.83 Ft x 5.33 Ft |
| Main level | Den | 9.67 Ft x 10.00 Ft |
| Main level | Dining room | 8.42 Ft x 14.67 Ft |
| Main level | Foyer | 7.17 Ft x 8.17 Ft |
| Main level | Living room | 13.33 Ft x 10.08 Ft |
| Main level | Other | 6.08 Ft x 10.83 Ft |
| Upper Level | 4pc Bathroom | 4.92 Ft x 9.33 Ft |
| Upper Level | 5pc Bathroom | 8.58 Ft x 10.67 Ft |
| Upper Level | Primary Bedroom | 14.92 Ft x 13.83 Ft |
| Upper Level | Bedroom | 15.17 Ft x 11.42 Ft |
| Upper Level | Bedroom | 13.25 Ft x 9.92 Ft |
| Upper Level | Bedroom | 9.83 Ft x 10.67 Ft |
| Upper Level | Family room | 16.25 Ft x 15.25 Ft |
| Upper Level | Laundry room | 7.08 Ft x 9.67 Ft |
| Basement | 3pc Bathroom | 11.67 Ft x 10.92 Ft |
| Basement | Bedroom | 13.00 Ft x 11.83 Ft |
| Basement | Dining room | 9.83 Ft x 16.58 Ft |
| Basement | Kitchen | 10.08 Ft x 7.17 Ft |
| Upper Level | Recreational, Games room | 13.50 Ft x 11.58 Ft |
From the house listings on this site today. What homes actually sold for is a better guide: ask Rich for recent sales.
A rough guide only. Put in the rate your lender quotes you. Leaves out property tax and, under 20% down, mortgage insurance.
Listed by Honestdoor Inc.. Listing data from the Calgary Real Estate Board, supplied by CREA’s DDF®. Last updated Nov 17, 2026.
50 photos 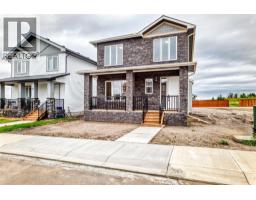 39 photos
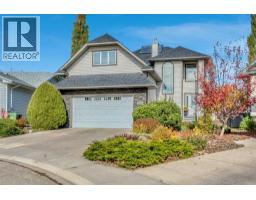 Price drop $15K 33 photos
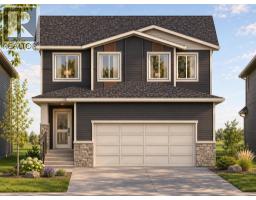 New · 3d ago 8 photos
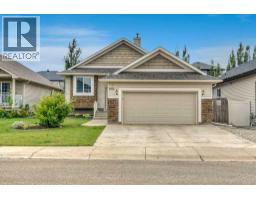 33 photos
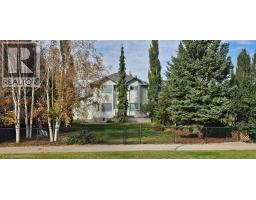 49 photos

This website is operated by Rich Baldy, REALTOR®, CIR Realty, #100, 707 10 Avenue SW, Calgary, AB T2R 0B3, office 403-294-1500. Rich is a member of The Canadian Real Estate Association.
REALTOR®, REALTORS®, and the REALTOR® logo are certification marks that are owned by REALTOR® Canada Inc. and licensed exclusively to The Canadian Real Estate Association (CREA). These certification marks identify real estate professionals who are members of CREA and who must abide by CREA’s By-Laws, Rules, and the REALTOR® Code. The MLS® trademark and the MLS® logo are owned by CREA and identify the quality of services provided by real estate professionals who are members of CREA.
By using this site you agree to its Terms of Use.