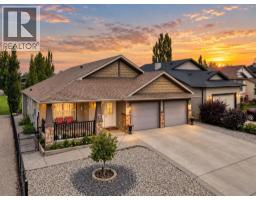
 41 photos
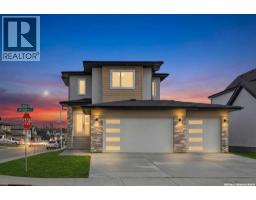
$774,900
203 Hillcrest Boulevard
Hillview Estates, Strathmore
6 bd · 4 ba · 2,113 sq ft
Listed by Royal LePage Blue Sky
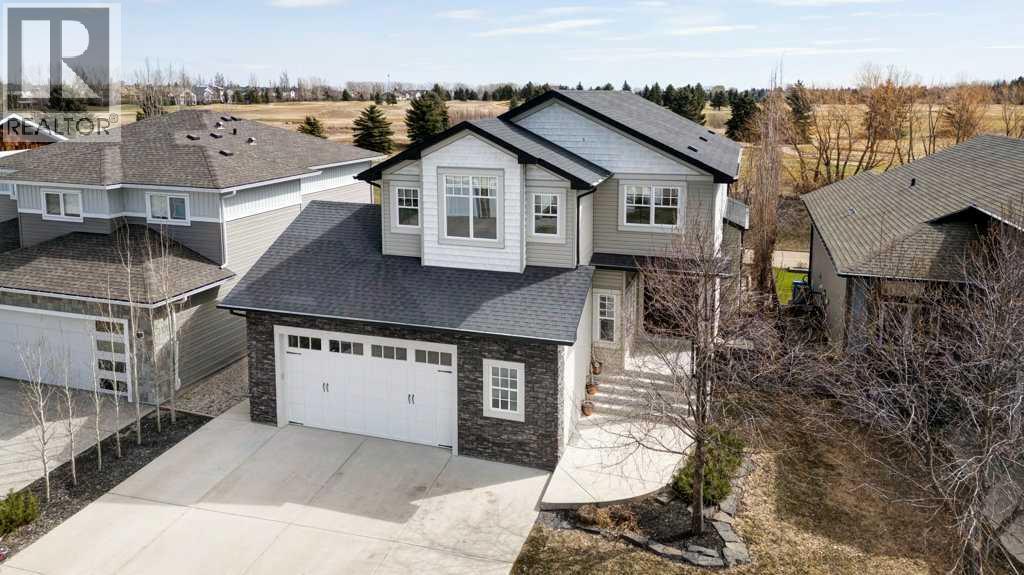
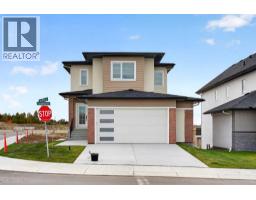
1233 Hillcrest Manor Estates
Hillview Estates, Strathmore, T1p1x1
5 bed · 4 bath · 2,391 sq ft · House
Listed by CIR Realty
MLS® Number: A2310512 · 191 days on market
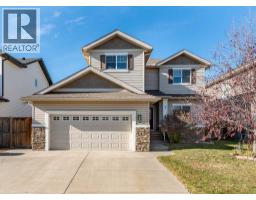
Welcome to luxury living in the prestigious Hillview Manor Estates, where elegance, comfort and breathtaking golf course views come together in this exceptional 5 bedroom estate home. Perfectly positioned backing directly onto the golf course, this stunning residence offers and unparalleled lifestyle. Step inside to discover a sophisticated open concept design enhanced by timeless neutral tones, expansive living space's and an abundance of natural light. The gourmet inspired kitchen, with walk through pantry, flows seamlessly into the spacious living and dining areas, creating the perfect setting for entertaining and everyday living. The lavish primary retreat features a spa inspired ensuite designed for relaxation and comfort, while 3 other appointed bathrooms serve the home with functionality and style. The upstairs bonus room showcases expansive west facing windows, creating a warm and inviting space, perfect for movie nights or relaxing evening enjoying beautiful sunset views. The fully developed walkout basement offers additional living space ideal for family gatherings, recreation or guest accommodations. Designed with both elegance and practicality in mind, this home also feature air conditioning, in floor heating in the lower level and in the attached oversized double garage. Enjoy the surrounding walking/bike paths and the convenience of nearby schools, area, curing rink, swimming pool and hospital, all just a moment away. This property offers refine d living in one of the area's most desirable communities. A rare opportunity to own a "Gigantelli" built premier estate home. (id:67937)
| Property type | Single Family, House |
|---|---|
| Ownership | Freehold |
| Year built | 2012 |
| Storeys | 2 |
| Bedrooms | 3 above grade, 2 below |
| Half baths | 1 |
| Living area | 2,391 sq ft |
| Price per sq ft | $361 |
| Days on market | 191 |
| Lot size | 537.6 square meters |
| Basement | Finished, Full, Walk out |
| Parking | 4 (Attached Garage, Parking Pad) |
| Heating | Forced air, In Floor Heating |
| Cooling | Central air conditioning |
| Flooring | Hardwood, Carpeted, Ceramic Tile |
| Construction | Wood frame |
| Foundation | Poured Concrete |
| Fireplaces | 1 |
| Appliances | Refrigerator, Cooktop - Gas, Dishwasher, Microwave, Oven - Built-In, Hood Fan, Window Coverings, Garage door opener, Washer & Dryer |
| Features | No neighbours behind, Closet Organizers, No Smoking Home, Gas BBQ Hookup |
| Fencing | Fence |
| Property tax | $7,575 (2025) |
| Zoning | R1 |
| Level | Room | Size |
|---|---|---|
| Main level | 2pc Bathroom | 4.92 Ft x 5.17 Ft |
| Main level | Other | 11.75 Ft x 17.83 Ft |
| Main level | Dining room | 7.92 Ft x 10.83 Ft |
| Main level | Foyer | 5.92 Ft x 13.92 Ft |
| Main level | Kitchen | 16.42 Ft x 13.00 Ft |
| Main level | Living room | 16.83 Ft x 14.00 Ft |
| Main level | Other | 8.67 Ft x 7.08 Ft |
| Main level | Office | 11.00 Ft x 9.50 Ft |
| Main level | Other | 8.33 Ft x 7.42 Ft |
| Main level | Pantry | 7.67 Ft x 7.00 Ft |
| Second level | 4pc Bathroom | 8.92 Ft x 6.75 Ft |
| Second level | 5pc Bathroom | 16.92 Ft x 13.67 Ft |
| Second level | Bedroom | 14.58 Ft x 10.17 Ft |
| Second level | Bedroom | 10.83 Ft x 11.58 Ft |
| Second level | Bonus Room | 13.92 Ft x 16.42 Ft |
| Second level | Laundry room | 5.58 Ft x 8.33 Ft |
| Second level | Primary Bedroom | 16.67 Ft x 12.75 Ft |
| Second level | Other | 6.42 Ft x 7.17 Ft |
| Lower level | 3pc Bathroom | 8.83 Ft x 12.33 Ft |
| Lower level | Bedroom | 11.67 Ft x 12.33 Ft |
| Lower level | Bedroom | 13.33 Ft x 12.25 Ft |
| Lower level | Other | 10.50 Ft x 17.83 Ft |
| Lower level | Recreational, Games room | 16.33 Ft x 15.92 Ft |
| Lower level | Storage | 8.17 Ft x 8.25 Ft |
| Lower level | Furnace | 9.42 Ft x 9.17 Ft |
From the house listings on this site today. What homes actually sold for is a better guide: ask Rich for recent sales.
A rough guide only. Put in the rate your lender quotes you. Leaves out property tax and, under 20% down, mortgage insurance.
Listed by CIR Realty. Listing data from the Calgary Real Estate Board, supplied by CREA’s DDF®. Last updated Nov 19, 2026.
41 photos  4 photos
 49 photos
 43 photos
 33 photos
 32 photos

This website is operated by Rich Baldy, REALTOR®, CIR Realty, #100, 707 10 Avenue SW, Calgary, AB T2R 0B3, office 403-294-1500. Rich is a member of The Canadian Real Estate Association.
REALTOR®, REALTORS®, and the REALTOR® logo are certification marks that are owned by REALTOR® Canada Inc. and licensed exclusively to The Canadian Real Estate Association (CREA). These certification marks identify real estate professionals who are members of CREA and who must abide by CREA’s By-Laws, Rules, and the REALTOR® Code. The MLS® trademark and the MLS® logo are owned by CREA and identify the quality of services provided by real estate professionals who are members of CREA.
By using this site you agree to its Terms of Use.