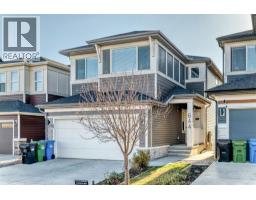
 49 photos
$899,900
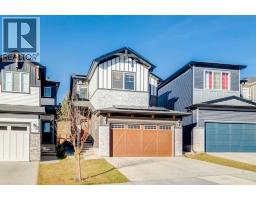
644 Seton Circle SE
Seton, Calgary
4 bd · 3 ba · 2,346 sq ft
Listed by Royal LePage Solutions
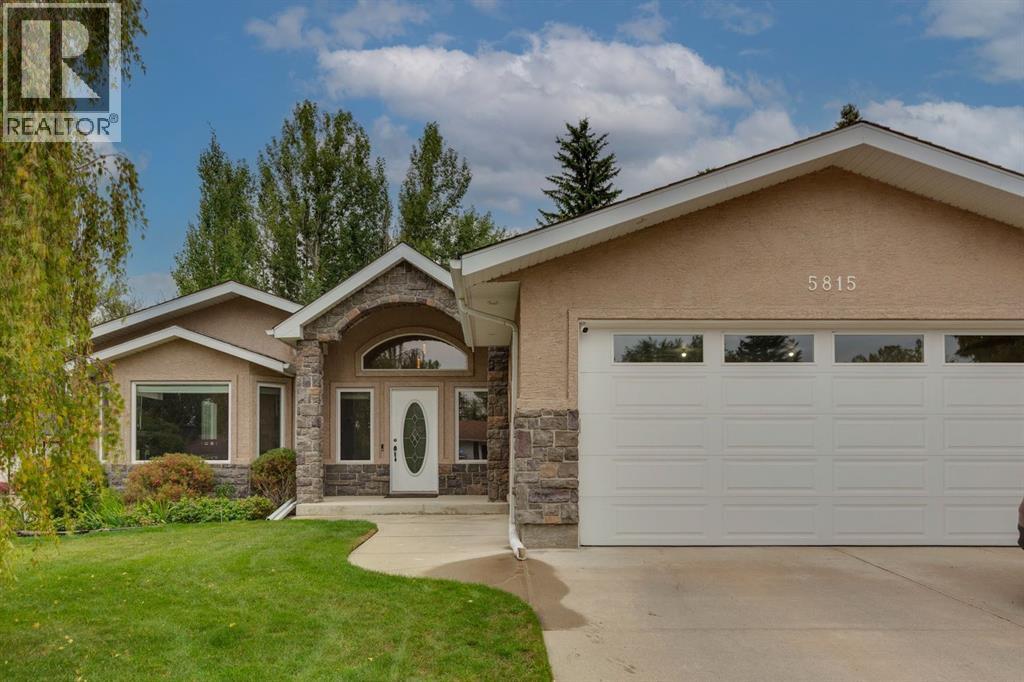
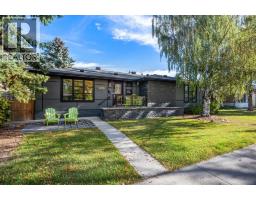
5815 Dalhousie Drive NW
Dalhousie, Calgary, T3A1T2
3 bed · 3 bath · 1,593 sq ft · House
Listed by RE/MAX House of Real Estate
MLS® Number: A2342059 · 65 days on market
Absolutely stunning renovated bungalow with a rare 4 car attached heated garage and workshop! Located on a quiet, mature street in the sought-after community of Dalhousie, this beautifully maintained and fully finished bungalow offers an exceptional combination of space, functionality, and lifestyle. With a 35.4' x 20.8' tandem 4 car attached heated garage, complete with epoxy flooring, there is room for multiple vehicles, recreational toys, or the ultimate home workshop. The street also offers views toward the COP ski hill, adding to the appeal of this established northwest Calgary location. Step inside to a spacious vaulted foyer opening up to the bright and open main floor. The inviting layout features new luxury vinyl plank flooring, a sunken living room with bay window and gas fireplace, and a formal dining area perfect for entertaining. The renovated kitchen showcases custom maple cabinetry, granite countertops, stainless steel appliances, island with raised breakfast bar, pantry, and skylight. The adjoining dining nook provides direct access through double french doors to the impressive multi-tiered composite deck, complete with BBQ gas hookup and overlooking the large, beautifully landscaped backyard. The main level offers a spacious primary bedroom with walk-in closet and a 4pc ensuite featuring a jetted tub and separate shower. A full guest bath and versatile den with built-in desk can easily function as a guest bedroom and complete this level. The fully finished lower level provides excellent additional living space, showcasing a generous rec room with gas fireplace, games area with wet bar, 4pc bathroom, and two additional bedrooms. A huge storage room and separate utility/laundry room with water softener provide plenty of practical storage and organization. The generously sized backyard offers plenty of room for family activities, gardening, and gatherings, while mature trees and landscaping create a peaceful sense of privacy. A storage shed adds conven ient additional space for seasonal items and outdoor equipment. Set in the well-established community of Dalhousie, this home offers the kind of neighbourhood lifestyle buyers dream about: mature streetscapes, beautiful green spaces, excellent schools, and a strong sense of community. Enjoy the convenience of having everyday amenities, transit, shopping, pathways, and outdoor recreation close at hand, while coming home to a peaceful, established setting that feels truly connected and inviting. It’s a neighbourhood where people put down roots and stay, making this an ideal place to enjoy life for years to come. Thoughtfully renovated, beautifully finished, and exceptionally versatile, this home delivers space, comfort, all in a community you’ll be proud to call home. (id:67937)
| Property type | Single Family, House |
|---|---|
| Ownership | Freehold |
| Year built | 1972 |
| Storeys | 1 |
| Bedrooms | 1 above grade, 2 below |
| Half baths | 0 |
| Living area | 1,593 sq ft |
| Price per sq ft | $565 |
| Days on market | 65 |
| Lot size | 716 square meters |
| Basement | Finished, Full |
| Parking | 6 (Attached Garage, Garage, Oversize, Tandem, Heated Garage) |
| Heating | Forced air, Natural gas |
| Cooling | Central air conditioning |
| Flooring | Carpeted, Vinyl Plank |
| Construction | Wood frame |
| Foundation | Poured Concrete |
| Fireplaces | 2 |
| Appliances | Washer, Refrigerator, Dishwasher, Stove, Dryer, Microwave Range Hood Combo |
| Features | Treed, Gas BBQ Hookup |
| Fencing | Fence |
| Property tax | $5,828 (2026) |
| Zoning | R-CG |
| Level | Room | Size |
|---|---|---|
| Main level | Kitchen | 10.42 Ft x 13.58 Ft |
| Main level | Dining room | 10.00 Ft x 10.92 Ft |
| Main level | Breakfast | 9.42 Ft x 13.58 Ft |
| Main level | Living room | 14.25 Ft x 15.67 Ft |
| Basement | Family room | 12.67 Ft x 18.17 Ft |
| Basement | Recreational, Games room | 12.42 Ft x 13.67 Ft |
| Main level | Den | 10.00 Ft x 10.08 Ft |
| Basement | Laundry room | 9.50 Ft x 13.25 Ft |
| Basement | Storage | 12.75 Ft x 16.08 Ft |
| Main level | Primary Bedroom | 11.00 Ft x 15.75 Ft |
| Basement | Bedroom | 10.08 Ft x 12.33 Ft |
| Basement | Bedroom | 9.92 Ft x 12.17 Ft |
| Main level | 3pc Bathroom | |
| Basement | 4pc Bathroom | |
| Main level | 4pc Bathroom |
From the house listings on this site today. What homes actually sold for is a better guide: ask Rich for recent sales.
A rough guide only. Put in the rate your lender quotes you. Leaves out property tax and, under 20% down, mortgage insurance.
Listed by RE/MAX House of Real Estate. Listing data from the Calgary Real Estate Board, supplied by CREA’s DDF®. Last updated Oct 29, 2026.
49 photos  50 photos
 New · 3d ago 48 photos
 49 photos
 38 photos
 49 photos

This website is operated by Rich Baldy, REALTOR®, CIR Realty, #100, 707 10 Avenue SW, Calgary, AB T2R 0B3, office 403-294-1500. Rich is a member of The Canadian Real Estate Association.
REALTOR®, REALTORS®, and the REALTOR® logo are certification marks that are owned by REALTOR® Canada Inc. and licensed exclusively to The Canadian Real Estate Association (CREA). These certification marks identify real estate professionals who are members of CREA and who must abide by CREA’s By-Laws, Rules, and the REALTOR® Code. The MLS® trademark and the MLS® logo are owned by CREA and identify the quality of services provided by real estate professionals who are members of CREA.
By using this site you agree to its Terms of Use.