 33 photos
$675,000
112 Lakewood Crescent
Lakewood, Strathmore
3 bd · 3 ba · 2,291 sq ft
Listed by RE/MAX Key
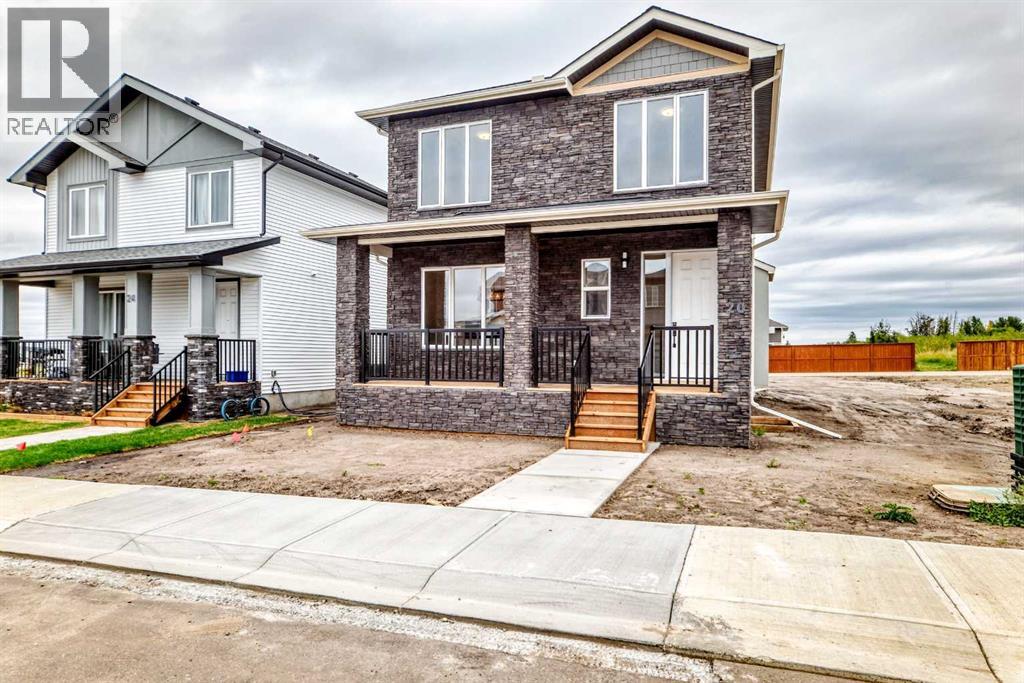
20 Lakewood Way
Lakewood, Strathmore, T1P2J4
4 bed · 4 bath · 1,606 sq ft · House
Listed by eXp Realty
MLS® Number: A2344597 · 64 days on market
Just steps from the pond and swimming lake (coming soon) in Lakewood of Strathmore, this 4-bedroom, 3.5-bathroom home was made for a growing family. A rare front veranda on the south-facing front yard soaks up light all day — the kind of old-soul porch feature most new homes have left behind. The exterior pairs a striking stone façade with Hardie board detailing and stucco throughout. Inside, luxury vinyl plank flooring leads into the dining room and kitchen, revealing large windows and the kitchen island with a quartz countertop. Crisp white upper cabinets in the kitchen are juxtaposed with green lower cabinets. Visually pleasing and highly functional. The living room is inviting and warmed by rich wood details and a gas fireplace surrounded by tile. It makes the whole space feel like it's meant for Sunday mornings and Friday nights alike. Out the back door, a deck overlooks a yard with room to spare — and room to dream, with a detached 2-car garage coming soon and the potential to build a carriage house above it. Upstairs, three bedrooms include a primary retreat that doesn't hold back: oversized windows, a 5-piece ensuite with a glass shower, a freestanding soaker tub, dual vanities, and floor-to-ceiling tile work that's genuinely rare to find at this level. The second full bathroom, serving the remaining two bedrooms, carries that same floor-to-ceiling tile detail throughout. Most homes have simple wire shelves in the closets – this one goes a step beyond with full closet organizers. The lower level adds a family room, bedroom, and full bath. And more of that beautiful tile detailing this home is known for. And then there's the setting. A park just steps away. Walking paths that wind through the community. A future swimming lake and clubhouse taking shape nearby. This is a home for a family that's growing — one that wants a porch to sit on, a pond to walk to, and a community that's still being written. It’s not a starter home – it’s the start of your life in La kewood of Strathmore. (id:67937)
| Property type | Single Family, House |
|---|---|
| Ownership | Freehold |
| Year built | 2026 |
| Storeys | 2 |
| Bedrooms | 3 above grade, 1 below |
| Half baths | 1 |
| Living area | 1,606 sq ft |
| Price per sq ft | $404 |
| Days on market | 64 |
| Lot size | 4,419 square feet |
| Basement | Finished, Full |
| Parking | 2 (None, Street) |
| Heating | Forced air |
| Cooling | None |
| Flooring | Tile, Carpeted, Vinyl Plank |
| Foundation | Poured Concrete |
| Fireplaces | 1 |
| Appliances | Refrigerator, Range - Electric, Dishwasher, Hood Fan, Garage door opener |
| Features | Back lane, Closet Organizers, Level, Gas BBQ Hookup |
| Fencing | Not fenced |
| Property tax | $2,918 (2026) |
| Zoning | R1N |
| Level | Room | Size |
|---|---|---|
| Main level | Other | 5.90 M x 24.80 M |
| Main level | Foyer | 7.90 M x 6.11 M |
| Main level | Living room | 13.10 M x 13.11 M |
| Main level | Kitchen | 12.00 M x 13.70 M |
| Main level | Dining room | 11.30 M x 11.80 M |
| Main level | 2pc Bathroom | 4.80 M x 4.60 M |
| Second level | Primary Bedroom | 10.11 M x 14.10 M |
| Second level | 5pc Bathroom | 11.90 M x 9.50 M |
| Second level | Bedroom | 10.30 M x 9.60 M |
| Second level | Bedroom | 10.30 M x 9.50 M |
| Second level | 4pc Bathroom | 7.11 M x 5.11 M |
| Second level | Laundry room | 3.20 M x 2.11 M |
| Lower level | Storage | 3.20 M x 10.00 M |
| Lower level | Family room | 12.60 M x 22.60 M |
| Lower level | Bedroom | 9.60 M x 11.70 M |
| Lower level | 3pc Bathroom | 6.70 M x 6.90 M |
From the house listings on this site today. What homes actually sold for is a better guide: ask Rich for recent sales.
A rough guide only. Put in the rate your lender quotes you. Leaves out property tax and, under 20% down, mortgage insurance.
Listed by eXp Realty. Listing data from the Calgary Real Estate Board, supplied by CREA’s DDF®. Last updated Oct 5, 2026.
33 photos  New · 3d ago 8 photos
 50 photos
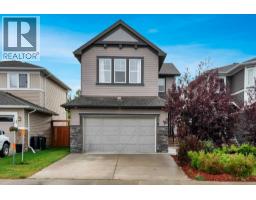 45 photos
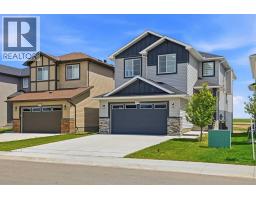 50 photos
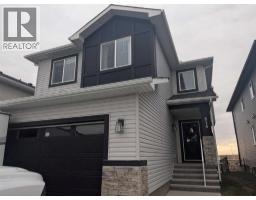 New · 3d ago 48 photos

This website is operated by Rich Baldy, REALTOR®, CIR Realty, #100, 707 10 Avenue SW, Calgary, AB T2R 0B3, office 403-294-1500. Rich is a member of The Canadian Real Estate Association.
REALTOR®, REALTORS®, and the REALTOR® logo are certification marks that are owned by REALTOR® Canada Inc. and licensed exclusively to The Canadian Real Estate Association (CREA). These certification marks identify real estate professionals who are members of CREA and who must abide by CREA’s By-Laws, Rules, and the REALTOR® Code. The MLS® trademark and the MLS® logo are owned by CREA and identify the quality of services provided by real estate professionals who are members of CREA.
By using this site you agree to its Terms of Use.