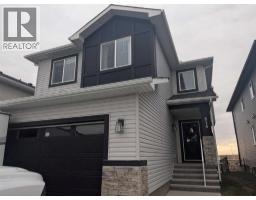
 New · 3d ago 48 photos
$637,000
818 Edgefield Street
Edgefield, Strathmore
5 bd · 4 ba · 2,391 sq ft
Listed by Honestdoor Inc.
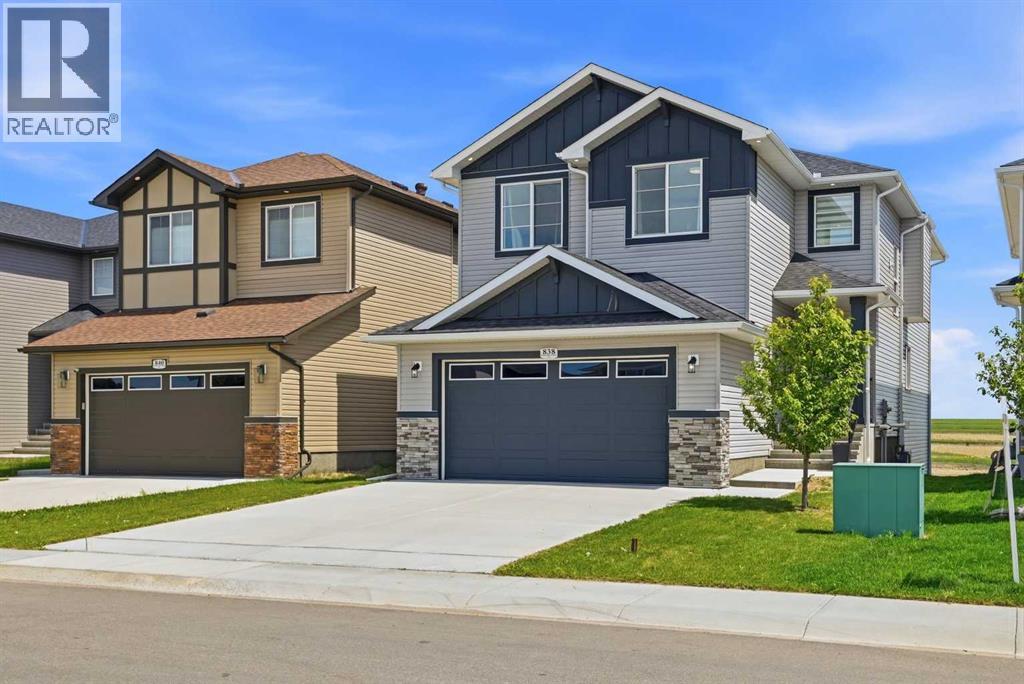
838 Edgefield Street
Edgefield, Strathmore, T0J1Y0
4 bed · 3 bath · 2,414 sq ft · House
Listed by Real Broker
MLS® Number: A2341509 · 80 days on market
4 BEDROOMS + DEN + BONUS ROOM | 2.5 BATHROOMS | WALK OUT BASEMENT | CHEF'S KITCHEN WITH BUILT IN APPLIANCES | Welcome to this beautifully upgraded 2-storey home in the sought-after community of Edgefield, offering over 2,400 sq. ft. of thoughtfully designed living space and an unfinished walkout basement ready for your future development. Ideally located just minutes from Highway 1, this exceptional home offers an easy commute to Calgary while allowing you to enjoy the charm and convenience of Strathmore. Families will appreciate being within walking distance to George Freeman School and just minutes from Walmart, Sobeys, RONA, restaurants, parks, and everyday amenities.From the moment you step inside, you'll notice the quality craftsmanship throughout. The bright, open-concept main floor features engineered hardwood flooring, elegant 8-foot interior doors, rounded wall corners, energy-efficient triple-pane windows, designer lighting, upgraded baseboards, and custom moldings. A spacious front den provides the perfect space for a home office, study, or flex room.The gourmet kitchen is designed to impress with granite countertops, abundant cabinetry, a gas stove, upgraded range hood, modern refrigerator, and a large island that overlooks the dining area and inviting living room—creating the perfect space for entertaining and everyday family living.Upstairs offers an ideal family-friendly layout with four spacious bedrooms, including a luxurious primary retreat complete with a spa-inspired ensuite and generous walk-in closet. Three additional bedrooms provide plenty of space for children or guests, while the versatile bonus room is perfect for movie nights, a playroom, or a second living area. Two full bathrooms feature granite countertops, and the convenient upper-level laundry room includes a built-in sink for added functionality.The unfinished walkout basement presents endless possibilities to create the space you've always wanted, whether it's a home gym, r ecreation room, additional bedrooms, or an entertainment area with direct access to the backyard. Also Ideal for an future basement legal suite for extra income to help with the mortgage (A secondary suite would be subject to approval and permitting by the city/municipality)Additional upgrades include a custom staircase railing, upgraded front entry door, and an oversized double attached garage with extra space for storage or a workshop.This is an outstanding opportunity to own a move-in-ready family home with premium upgrades, a highly desirable walkout basement, and an unbeatable location in one of Strathmore's most popular communities. Don't miss your chance to make this exceptional property your next home. (id:67937)
| Property type | Single Family, House |
|---|---|
| Ownership | Freehold |
| Year built | 2021 |
| Storeys | 2 |
| Bedrooms | 4 above grade, 0 below |
| Half baths | 1 |
| Living area | 2,414 sq ft |
| Price per sq ft | $269 |
| Days on market | 80 |
| Lot size | 405.7 square meters |
| Basement | Unfinished, Full, Walk out |
| Parking | 4 (Attached Garage) |
| Heating | High-Efficiency Furnace |
| Cooling | See Remarks |
| Flooring | Hardwood, Carpeted, Ceramic Tile |
| Foundation | Poured Concrete |
| Fireplaces | 1 |
| Appliances | Refrigerator, Cooktop - Gas, Microwave, Oven - Built-In, Hood Fan, Window Coverings, Garage door opener, Washer & Dryer |
| Features | No Animal Home, No Smoking Home |
| Fencing | Not fenced |
| Property tax | $5,441 (2026) |
| Zoning | R2 |
| Level | Room | Size |
|---|---|---|
| Main level | Living room | 10.08 Ft x 13.42 Ft |
| Main level | Dining room | 14.92 Ft x 8.75 Ft |
| Main level | Kitchen | 14.92 Ft x 15.17 Ft |
| Main level | Den | 9.67 Ft x 9.83 Ft |
| Main level | 2pc Bathroom | |
| Upper Level | Primary Bedroom | 15.00 Ft x 14.42 Ft |
| Upper Level | 5pc Bathroom | |
| Upper Level | Bedroom | 9.92 Ft x 10.67 Ft |
| Upper Level | Bedroom | 15.25 Ft x 11.50 Ft |
| Upper Level | Bedroom | 13.00 Ft x 9.92 Ft |
| Upper Level | Bonus Room | 16.25 Ft x 15.75 Ft |
| Upper Level | 4pc Bathroom | |
| Upper Level | Laundry room | 7.00 Ft x 9.75 Ft |
From the house listings on this site today. What homes actually sold for is a better guide: ask Rich for recent sales.
A rough guide only. Put in the rate your lender quotes you. Leaves out property tax and, under 20% down, mortgage insurance.
Listed by Real Broker. Listing data from the Calgary Real Estate Board, supplied by CREA’s DDF®. Last updated Sep 1, 2026.
New · 3d ago 48 photos 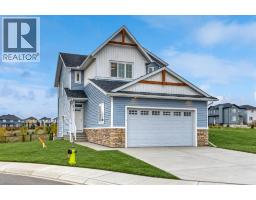 Price drop $15K 43 photos
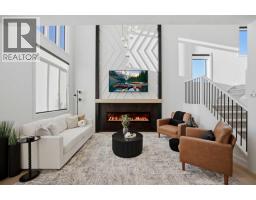 New · 10h ago 18 photos
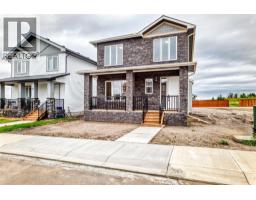 39 photos
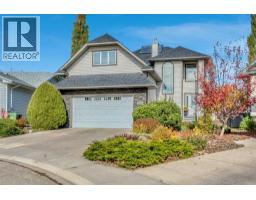 Price drop $15K 33 photos
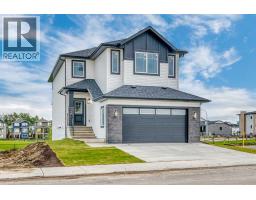 33 photos

This website is operated by Rich Baldy, REALTOR®, CIR Realty, #100, 707 10 Avenue SW, Calgary, AB T2R 0B3, office 403-294-1500. Rich is a member of The Canadian Real Estate Association.
REALTOR®, REALTORS®, and the REALTOR® logo are certification marks that are owned by REALTOR® Canada Inc. and licensed exclusively to The Canadian Real Estate Association (CREA). These certification marks identify real estate professionals who are members of CREA and who must abide by CREA’s By-Laws, Rules, and the REALTOR® Code. The MLS® trademark and the MLS® logo are owned by CREA and identify the quality of services provided by real estate professionals who are members of CREA.
By using this site you agree to its Terms of Use.