 32 photos
$599,999
436 Huntley Way NE
Huntington Hills, Calgary
4 bd · 2 ba · 1,155 sq ft
Listed by Real Broker
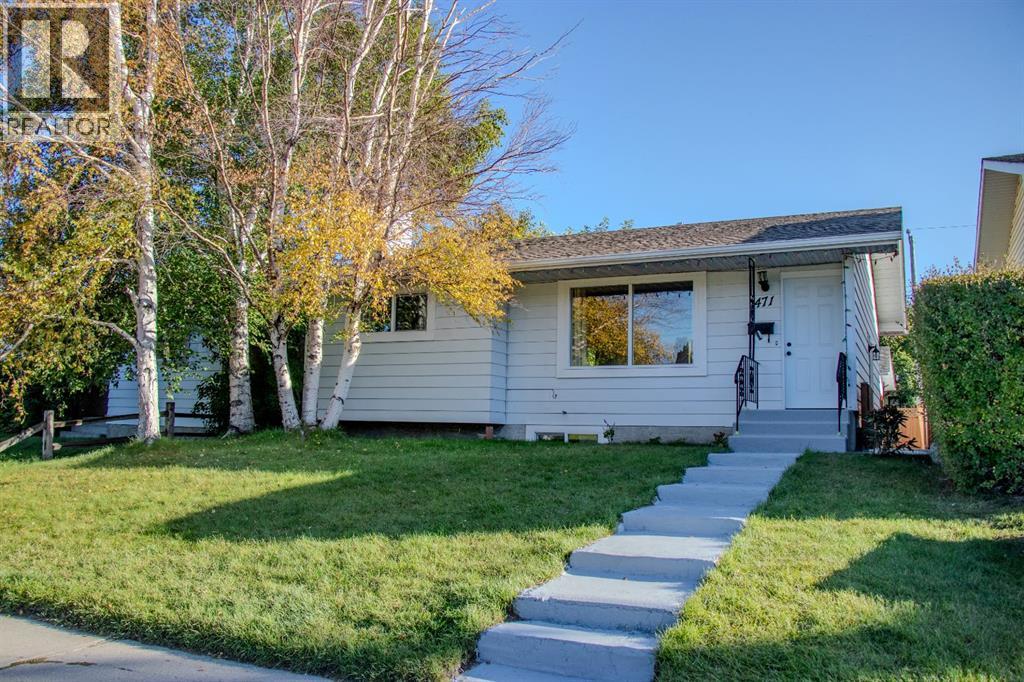
471 78 Avenue NE
Huntington Hills, Calgary, T2K5A1
4 bed · 2 bath · 925 sq ft · House
Listed by Century 21 Bravo Realty
MLS® Number: A2344921 · 63 days on market
FULLY RENOVATED | 2 KITCHENS | SEPARATE BASEMENT ENTRANCE | DOUBLE GARAGE | MOVE-IN READY | PRICED TO SELL!**Rare opportunity in 471 78 Avenue NE!** This extensively renovated home combines modern finishes, functional living space, and excellent flexibility for families, extended family, or investors. Featuring **brand-new windows, new flooring, renovated bathrooms, all new appliances, updated kitchen, and numerous additional upgrades**—just move in and enjoy!The main floor offers **3 bedrooms**, a bright and spacious living room with a **beautiful fireplace**, a modernized kitchen with new appliances, and a renovated bathroom.The **fully developed basement** is a major highlight, featuring a **separate entrance, second kitchen, spacious recreation room, additional bedroom, full 4-piece bathroom and two sets of washer/dryer**. An excellent setup for extended family or potential rental income, subject to applicable City of Calgary requirements.Enjoy the outdoors on the **approximately 320 sq. ft. deck**, perfect for summer entertaining and family gatherings. The property also includes an **oversized detached double garage (approximately 23'3" x 21'2")**, plus additional parking potential beside the garage. PROPERTY HIGHLIGHTS-Fully renovated-Brand-new windows-New flooring throughout-Updated bathrooms-All new appliances-Modernized kitchen-Beautiful fireplace-3 main-floor bedrooms-Fully developed basement-Separate basement entrance-Second kitchen-Additional basement bedroom- Two Full 4-piece bathroom /Two sets of washer/dryer-320 sq. ft. deck-Oversized heated detached double garage-RV parking -Fire place and more Perfect for a buyer looki ng for a move-in-ready home with exceptional flexibility and future income potential. With the major renovations already completed, there is nothing major left to do—just move in and enjoy."Open House this weekend from 2:00 pm to 4:30 pm" (id:67937)
| Property type | Single Family, House |
|---|---|
| Ownership | Freehold |
| Year built | 1973 |
| Bedrooms | 3 above grade, 1 below |
| Half baths | 0 |
| Living area | 925 sq ft |
| Price per sq ft | $649 |
| Days on market | 63 |
| Lot size | 406 square meters |
| Basement | Finished, Full, Separate entrance, Walk-up, Suite |
| Parking | 2 (Detached Garage) |
| Heating | Natural gas, See remarks, Central heating |
| Cooling | See Remarks |
| Flooring | Laminate, Ceramic Tile |
| Construction | Wood frame |
| Foundation | Poured Concrete |
| Fireplaces | 1 |
| Appliances | Washer, Refrigerator, Stove, Dryer, Hood Fan, See remarks, Window Coverings, Washer & Dryer |
| Features | Back lane, No Animal Home, No Smoking Home |
| Fencing | Fence |
| Property tax | $3,607 (2026) |
| Zoning | R-CG |
| Level | Room | Size |
|---|---|---|
| Main level | Kitchen | 13.17 Ft x 11.50 Ft |
| Main level | Primary Bedroom | 13.17 Ft x 12.42 Ft |
| Main level | Living room | 12.33 Ft x 14.83 Ft |
| Main level | Bedroom | 8.33 Ft x 8.92 Ft |
| Main level | Bedroom | 12.25 Ft x 7.92 Ft |
| Lower level | Bedroom | 12.92 Ft x 10.17 Ft |
| Lower level | Kitchen | 13.08 Ft x 8.75 Ft |
| Lower level | Living room/Dining room | 26.67 Ft x 12.42 Ft |
| Main level | 4pc Bathroom | |
| Basement | 4pc Bathroom |
From the house listings on this site today. What homes actually sold for is a better guide: ask Rich for recent sales.
A rough guide only. Put in the rate your lender quotes you. Leaves out property tax and, under 20% down, mortgage insurance.
Listed by Century 21 Bravo Realty. Listing data from the Calgary Real Estate Board, supplied by CREA’s DDF®. Last updated Oct 8, 2026.
32 photos  32 photos
 27 photos
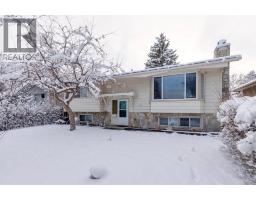 New · 12h ago 30 photos
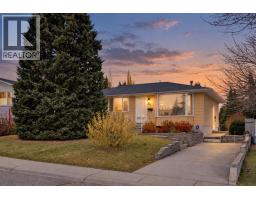 Price drop $50K 43 photos
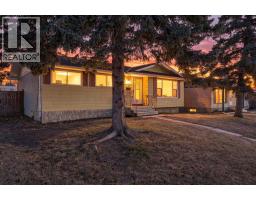 New · 19h ago 38 photos

This website is operated by Rich Baldy, REALTOR®, CIR Realty, #100, 707 10 Avenue SW, Calgary, AB T2R 0B3, office 403-294-1500. Rich is a member of The Canadian Real Estate Association.
REALTOR®, REALTORS®, and the REALTOR® logo are certification marks that are owned by REALTOR® Canada Inc. and licensed exclusively to The Canadian Real Estate Association (CREA). These certification marks identify real estate professionals who are members of CREA and who must abide by CREA’s By-Laws, Rules, and the REALTOR® Code. The MLS® trademark and the MLS® logo are owned by CREA and identify the quality of services provided by real estate professionals who are members of CREA.
By using this site you agree to its Terms of Use.