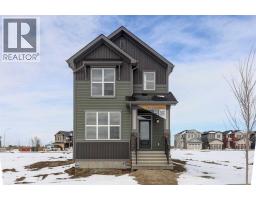
 38 photos
$609,900
98 Prince Drive
Princeton, Rural Rocky View County
4 bd · 3 ba · 1,795 sq ft
Listed by CIR Realty
Open Sat Nov 21, 12:30–4:30 pm
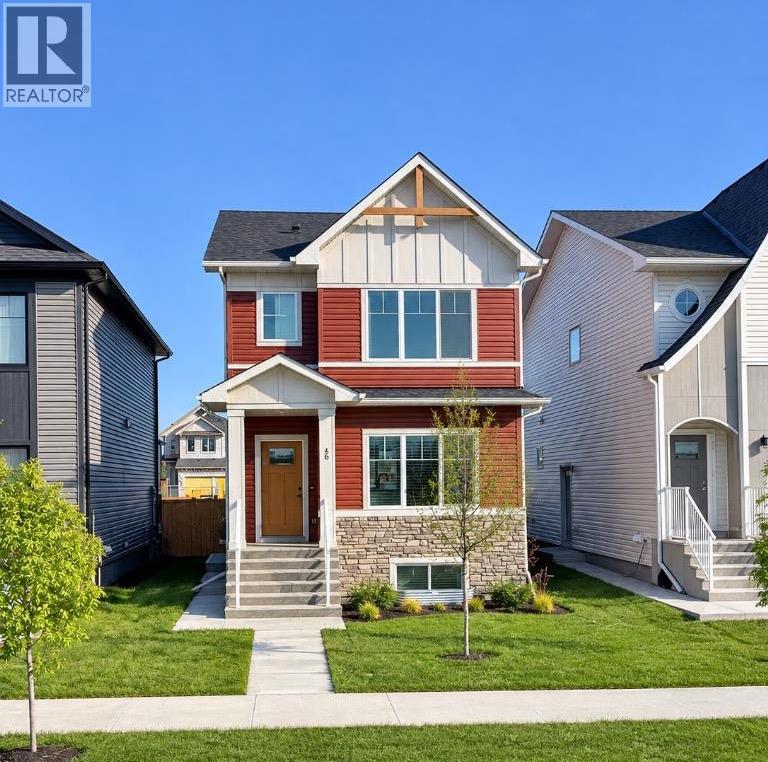
46 Prince Drive SE
Princeton, Rural Rocky View County, T1X2J1
3 bed · 3 bath · 1,608 sq ft · House
Listed by RE/MAX First
MLS® Number: A2346457 · 64 days on market
Want to go with someone on your side? Ask Rich to meet you there.
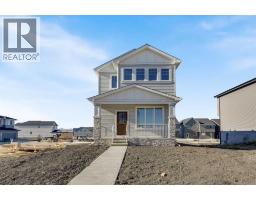
This beautifully designed home by TRUMAN pairs contemporary architecture with refined finishes and meticulous attention to detail, offering a rare opportunity to own in Princeton — a thoughtfully planned new community ideally located between Calgary and Chestermere. Designed for families and modern lifestyles, Princeton offers a peaceful setting with convenient access to major routes, everyday amenities, and future parks and schools.With three spacious bedrooms and a bright, open-concept floor plan, this home is crafted for modern living without compromise. At the heart of the home, the chef-inspired kitchen serves as a central gathering space — both functional and stylish — featuring full-height cabinetry with soft-close doors and drawers, elegant quartz countertops, a premium stainless steel appliance package, and a generous pantry to keep everything organized.The main floor impresses with soaring 9' ceilings and durable luxury vinyl plank flooring, creating a seamless flow between the living and dining areas — perfect for both everyday living and entertaining.Upstairs, the primary bedroom offers a private retreat with a walk-in closet and a sleek 3-piece ensuite. Two additional bedrooms provide versatile space for children, guests, or a home office, while a 4-piece main bath and convenient upper-level laundry with included washer and dryer make daily life effortless. A spacious bonus room adds flexible living space ideal for a media area, playroom, or quiet lounge.The unfinished basement with a separate side entrance is a rare and valuable feature, offering exceptional potential for future development.Life in Princeton blends tranquility with connectivity — surrounded by planned green spaces and pathways while remaining just minutes from shopping, amenities, and commuter routes. Live better. Live Truman. (id:67937)
| Property type | Single Family, House |
|---|---|
| Ownership | Freehold |
| Year built | 2026 |
| Storeys | 2 |
| Bedrooms | 3 above grade, 0 below |
| Half baths | 1 |
| Living area | 1,608 sq ft |
| Price per sq ft | $351 |
| Days on market | 64 |
| Lot size | 292.4 square meters |
| Basement | Unfinished, Full, Separate entrance |
| Parking | 2 (Parking Pad, Other) |
| Heating | Forced air |
| Cooling | None |
| Flooring | Carpeted, Vinyl Plank |
| Construction | Wood frame |
| Foundation | Poured Concrete |
| Appliances | Refrigerator, Range - Gas, Dishwasher, Microwave, Hood Fan, Washer & Dryer |
| Features | Other, Back lane |
| Fencing | Not fenced |
| Property tax | $2,402 (2026) |
| Zoning | R-G |
| Level | Room | Size |
|---|---|---|
| Main level | Living room | 13.00 Ft x 14.00 Ft |
| Main level | Kitchen | 9.25 Ft x 10.83 Ft |
| Main level | Dining room | 12.42 Ft x 12.75 Ft |
| Main level | 2pc Bathroom | .00 Ft x .00 Ft |
| Second level | Bonus Room | 14.75 Ft x 8.67 Ft |
| Second level | Primary Bedroom | 13.42 Ft x 12.75 Ft |
| Second level | 3pc Bathroom | .00 Ft x .00 Ft |
| Second level | Bedroom | 8.75 Ft x 8.33 Ft |
| Second level | Bedroom | 9.33 Ft x 12.00 Ft |
| Second level | 4pc Bathroom | .00 Ft x .00 Ft |
| Second level | Laundry room | .00 Ft x .00 Ft |
From the house listings on this site today. What homes actually sold for is a better guide: ask Rich for recent sales.
A rough guide only. Put in the rate your lender quotes you. Leaves out property tax and, under 20% down, mortgage insurance.
Listed by RE/MAX First. Listing data from the Calgary Real Estate Board, supplied by CREA’s DDF®. Last updated Nov 20, 2026.
38 photos 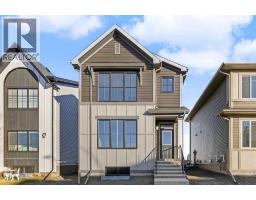 35 photos
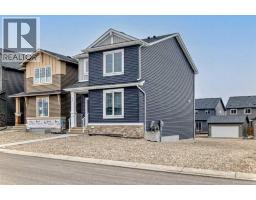 31 photos
 46 photos
 New · 1d ago 49 photos

This website is operated by Rich Baldy, REALTOR®, CIR Realty, #100, 707 10 Avenue SW, Calgary, AB T2R 0B3, office 403-294-1500. Rich is a member of The Canadian Real Estate Association.
REALTOR®, REALTORS®, and the REALTOR® logo are certification marks that are owned by REALTOR® Canada Inc. and licensed exclusively to The Canadian Real Estate Association (CREA). These certification marks identify real estate professionals who are members of CREA and who must abide by CREA’s By-Laws, Rules, and the REALTOR® Code. The MLS® trademark and the MLS® logo are owned by CREA and identify the quality of services provided by real estate professionals who are members of CREA.
By using this site you agree to its Terms of Use.