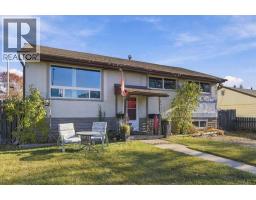
 Price drop $14.9K 32 photos
$475,000
6428 19 Street SE
Ogden, Calgary
3 bd · 1 ba · 984 sq ft
Listed by LPT Realty
Price drop $15K
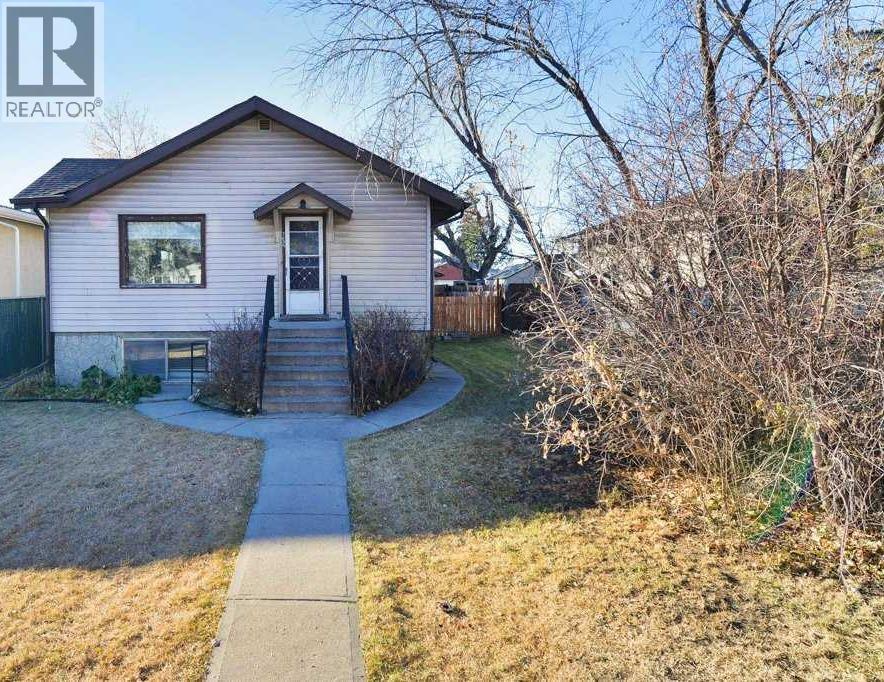
7639 21 Street SE
Ogden, Calgary, T2C0V6
3 bed · 2 bath · 868 sq ft · House
Listed by RE/MAX Realty Professionals
MLS® Number: A2345245 · 62 days on market
Well-maintained bi-level offering exceptional flexibility for homeowners and investors alike. Featuring 4 bedrooms, 868 sq. ft. above grade, and a separate walk-up entrance to the basement, this property is well suited for multi-generational living, extended family, or future income potential. Originally designed as an up/down duplex, the layout also presents excellent potential for future suite development, subject to municipal approval and permits.Recent updates and ongoing care have made this home move-in ready. Located in the established community of Ogden, a neighbourhood experiencing significant revitalization, the property offers convenient access throughout Calgary and added long-term appeal with the future Green Line LRT corridor nearby.Appliances are included, possession is flexible, and the property is easy to show with notice. (id:67937)
| Property type | Single Family, House |
|---|---|
| Ownership | Freehold |
| Year built | 1945 |
| Storeys | 1 |
| Bedrooms | 2 above grade, 1 below |
| Half baths | 0 |
| Living area | 868 sq ft |
| Price per sq ft | $547 |
| Days on market | 62 |
| Lot size | 502 square meters |
| Basement | Finished, Full, Separate entrance, Walk-up, Suite |
| Parking | 2 (Detached Garage, Oversize) |
| Heating | Forced air, Natural gas |
| Cooling | None |
| Flooring | Carpeted, Ceramic Tile, Vinyl |
| Foundation | Poured Concrete |
| Appliances | See remarks |
| Features | See remarks, Back lane, Level |
| Fencing | Fence |
| Property tax | $3,351 (2026) |
| Zoning | R-CG |
| Level | Room | Size |
|---|---|---|
| Main level | 3pc Bathroom | 5.92 Ft x 6.25 Ft |
| Main level | Bedroom | 10.25 Ft x 9.50 Ft |
| Main level | Dining room | 8.42 Ft x 11.08 Ft |
| Main level | Kitchen | 7.25 Ft x 11.08 Ft |
| Main level | Living room | 11.17 Ft x 14.42 Ft |
| Main level | Other | 13.42 Ft x 9.08 Ft |
| Main level | Primary Bedroom | 10.33 Ft x 9.50 Ft |
| Basement | 4pc Bathroom | 7.25 Ft x 7.25 Ft |
| Basement | Bedroom | 8.42 Ft x 10.75 Ft |
| Basement | Kitchen | 7.83 Ft x 8.67 Ft |
| Basement | Laundry room | 11.08 Ft x 10.67 Ft |
| Basement | Recreational, Games room | 18.92 Ft x 11.75 Ft |
From the house listings on this site today. What homes actually sold for is a better guide: ask Rich for recent sales.
A rough guide only. Put in the rate your lender quotes you. Leaves out property tax and, under 20% down, mortgage insurance.
Listed by RE/MAX Realty Professionals. Listing data from the Calgary Real Estate Board, supplied by CREA’s DDF®. Last updated Nov 10, 2026.
Price drop $14.9K 32 photos  29 photos
 33 photos
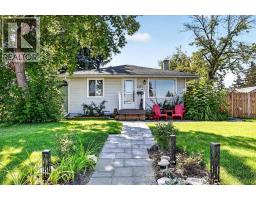 34 photos
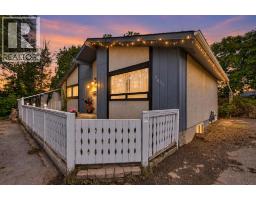 17 photos
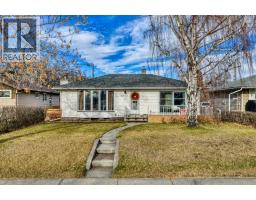 New · 1d ago 47 photos

This website is operated by Rich Baldy, REALTOR®, CIR Realty, #100, 707 10 Avenue SW, Calgary, AB T2R 0B3, office 403-294-1500. Rich is a member of The Canadian Real Estate Association.
REALTOR®, REALTORS®, and the REALTOR® logo are certification marks that are owned by REALTOR® Canada Inc. and licensed exclusively to The Canadian Real Estate Association (CREA). These certification marks identify real estate professionals who are members of CREA and who must abide by CREA’s By-Laws, Rules, and the REALTOR® Code. The MLS® trademark and the MLS® logo are owned by CREA and identify the quality of services provided by real estate professionals who are members of CREA.
By using this site you agree to its Terms of Use.