 Price drop $14.9K 32 photos
$475,000
6428 19 Street SE
Ogden, Calgary
3 bd · 1 ba · 984 sq ft
Listed by LPT Realty
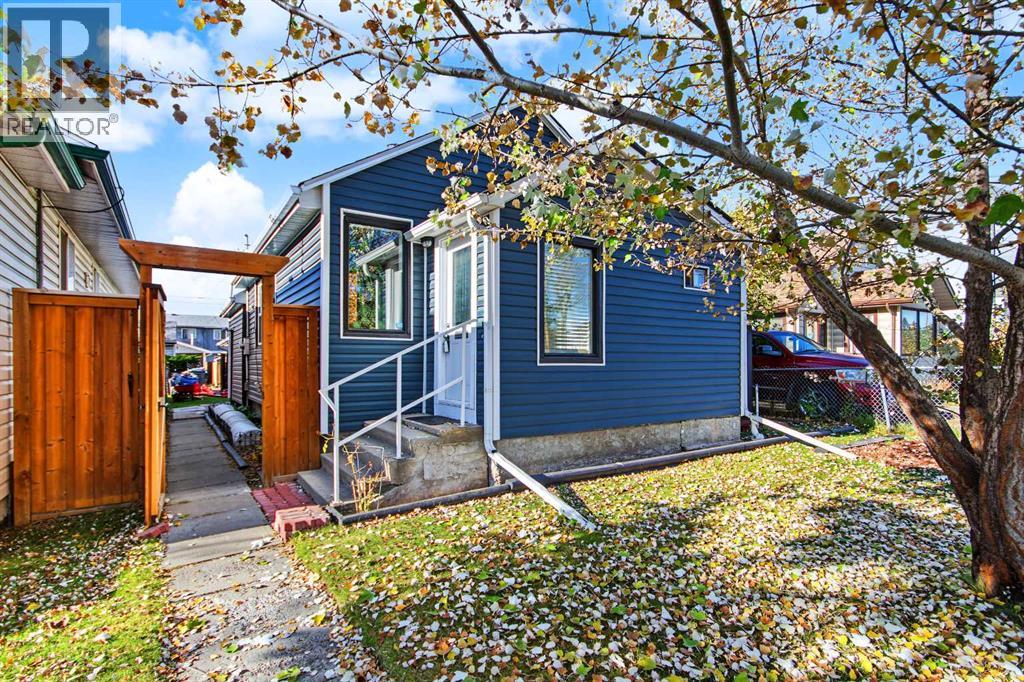
7623 Ogden Road SE
Ogden, Calgary, T2C1C2
3 bed · 2 bath · 805 sq ft · House
Listed by Sotheby's International Realty Canada
MLS® Number: A2356942 · 15 days on market
Discover serenity within this charming bungalow nestled within Ogden, SE Calgary, a community prized for its tranquility and convenient access. This detached Bungalow is thoughtfully designed with 3 bedrooms and 2 full bathrooms, welcomes you with an open floorplan, immediately creating a sense of spaciousness and warmth. Hardwood floors grace the main level, complemented by ceramic tile accents, while large windows ensure ample natural light and modern efficiency. Two bedrooms reside above grade, providing comfortable retreats, alongside 1 full 4 pc bathroom offering convenience and ease. Stainless Steel Appliances complement the Black Granite countertops in the kitchen, providing a stylish focal point for culinary pursuits Below, a finished basement extends living space with another bedroom, complete with its own 3 pc bathroom, alongside a versatile den area and dedicated utility/storage room.. Outside, the meticulously landscaped lot, spanning over 3600 square feet, offers a level backyard with low maintenance landscaping. An oversized double detached garage provides secure parking for two vehicles. With playground, schools, shopping, and quick access to major routes nearby, this bungalow embodies comfortable living within a vibrant community setting. (id:67937)
| Property type | Single Family, House |
|---|---|
| Ownership | Freehold |
| Year built | 1940 |
| Storeys | 1 |
| Bedrooms | 2 above grade, 1 below |
| Half baths | 0 |
| Living area | 805 sq ft |
| Price per sq ft | $596 |
| Days on market | 15 |
| Lot size | 3,638.2 square feet |
| Basement | Finished, Full |
| Parking | 2 (Detached Garage) |
| Heating | Forced air |
| Cooling | None |
| Flooring | Hardwood, Carpeted, Ceramic Tile |
| Construction | Wood frame |
| Foundation | Poured Concrete |
| Appliances | Washer, Refrigerator, Dishwasher, Stove, Dryer, Microwave Range Hood Combo |
| Features | PVC window, No Animal Home, Level |
| Fencing | Fence |
| Property tax | $3,275 (2026) |
| Zoning | R-C2 |
| Level | Room | Size |
|---|---|---|
| Main level | 4pc Bathroom | 4.92 Ft x 8.00 Ft |
| Main level | Bedroom | 10.92 Ft x 11.42 Ft |
| Main level | Foyer | 5.08 Ft x 5.17 Ft |
| Main level | Hall | 4.00 Ft x 3.50 Ft |
| Main level | Kitchen | 9.67 Ft x 9.75 Ft |
| Main level | Living room | 13.75 Ft x 17.58 Ft |
| Main level | Primary Bedroom | 10.08 Ft x 13.83 Ft |
| Main level | Storage | 3.50 Ft x 2.58 Ft |
| Basement | 4pc Bathroom | 7.83 Ft x 7.83 Ft |
| Basement | Bedroom | 14.67 Ft x 8.00 Ft |
| Basement | Laundry room | 11.58 Ft x 5.75 Ft |
| Basement | Furnace | 5.83 Ft x 2.58 Ft |
From the house listings on this site today. What homes actually sold for is a better guide: ask Rich for recent sales.
A rough guide only. Put in the rate your lender quotes you. Leaves out property tax and, under 20% down, mortgage insurance.
Listed by Sotheby's International Realty Canada. Listing data from the Calgary Real Estate Board, supplied by CREA’s DDF®. Last updated Nov 5, 2026.
Price drop $14.9K 32 photos  Price drop $15K 35 photos
 33 photos
 34 photos
 17 photos
 New · 1d ago 47 photos

This website is operated by Rich Baldy, REALTOR®, CIR Realty, #100, 707 10 Avenue SW, Calgary, AB T2R 0B3, office 403-294-1500. Rich is a member of The Canadian Real Estate Association.
REALTOR®, REALTORS®, and the REALTOR® logo are certification marks that are owned by REALTOR® Canada Inc. and licensed exclusively to The Canadian Real Estate Association (CREA). These certification marks identify real estate professionals who are members of CREA and who must abide by CREA’s By-Laws, Rules, and the REALTOR® Code. The MLS® trademark and the MLS® logo are owned by CREA and identify the quality of services provided by real estate professionals who are members of CREA.
By using this site you agree to its Terms of Use.