 New · 15h ago 45 photos
$850,000
92 Douglas Woods View SE
Douglasdale/Glen, Calgary
5 bd · 4 ba · 2,496 sq ft
Listed by RE/MAX Realty Professionals
Open Sat Nov 21, 2–4 pmPrice drop $30K
4 Douglas Park Boulevard SE
Douglasdale/Glen, Calgary, T2Z2B1
4 bed · 3 bath · 1,706 sq ft · House
Listed by RE/MAX Landan Real Estate
MLS® Number: A2356226 · 14 days on market
Want to go with someone on your side? Ask Rich to meet you there.
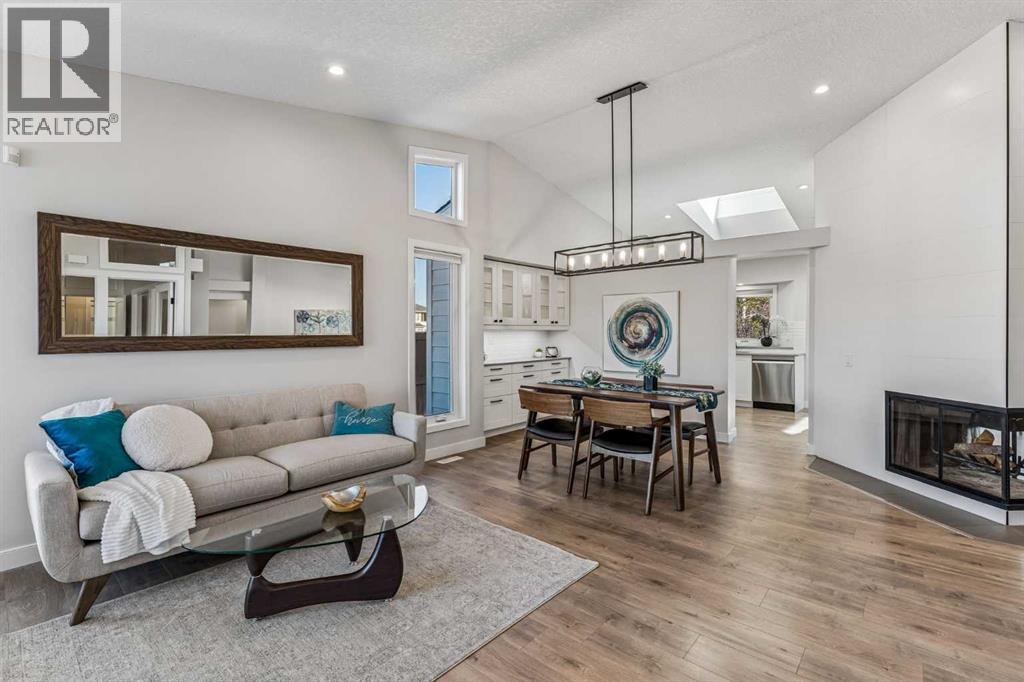
**OPEN HOUSE! Saturday, November 21: 2-4pm!** EXCEPTIONAL RENOVATION | FORMER SHOWHOME | RARE TRIPLE ATTACHED GARAGE | NO POLY-B! This 1,705sqft bungalow offers over 3,100sqft of developed living space, featuring 4 bedrooms, 3 bathrooms and multiple inviting living areas. This bungalow showcases UNIQUE ARCHITECTURAL DETAILS including VAULTED and ELEVATED CEILINGS, EXPANSIVE WINDOWS, OPENED WALLS and SKYLIGHTS. The foyer opens to a bright living and dining area featuring KNOCKDOWN CEILINGS and TRIPLE-PANE Polar windows throughout. The dining area includes CUSTOM BUILT-IN CABINETRY with interior and UNDER-CABINET LIGHTING. An enclosed office/den is conveniently located nearby and could easily be converted to an additional bedroom. A stunning THREE-SIDED WOOD-BURNING FIREPLACE with log lighter and NEW TILE SURROUND creates a beautiful focal point, visible from several rooms. It connects the living spaces to a spacious family room with patio doors leading to the backyard. Enjoy the fully COMPOSITE DECK, generous grassed area, NEWER FENCE and storage shed. The family room flows into a second dining area overlooking the yard and a beautifully RENOVATED KITCHEN featuring a QUARTZ COUNTERTOP, INDUCTION COOKTOP and BRAND NEW APPLIANCES! A window and plant ledge overlooks the backyard. NEWER SKYLIGHTS further enhance the bright, open atmosphere throughout. The spacious master bedroom accommodates a king-sized bed and additional furniture and features a newly installed BUILT-IN CLOSET WALL. The gorgeous ensuite offers a deep SOAKER TUB, separate shower, QUARTZ countertop, DESIGNER TILE WORK, HEATED FLOOR and SKYLIGHT. The second bedroom is generously sized for a queen bed. The main bathroom is equally well appointed with a QUARTZ COUNTER, HEATED FLOOR and a tub/shower combination. The laundry room is conveniently located near the entrance to the RARE TRIPLE ATTACHED GARAGE, fully finished with durable EPOXY FLOORING. The developed lower level features two large bedrooms (the f ourth bedroom window is not egress), a beautiful bathroom with a HEATED FLOOR and a spacious recreation/games room. The impressive kitchenette includes QUARTZ countertops, extensive cabinetry with interior and under-cabinet lighting, a full-sized refrigerator and dishwasher. The exterior has been completely transformed with HARDIE BOARD SIDING and Smart Trim. Freshly painted throughout in a modern colour palette, this home reflects EXCEPTIONAL CARE and QUALITY WORKMANSHIP. Renovated as a contractor's personal residence, the attention to detail is evident throughout. There are simply too many extras to mention—please see supplements for the complete list. Enjoy an exceptional location near the golf course and DIRECTLY ACROSS FROM A SPORTS FIELD & COMMUNITY GARDEN. A walking path from the field leads directly to the Bow River. Shopping, schools and major access routes are all conveniently close by. A rare opportunity to own a truly special bungalow combining DISTINCTIVE ARCHITECTURE & EXTENSIVE RENOVATIONS. (id:67937)
| Property type | Single Family, House |
|---|---|
| Ownership | Freehold |
| Year built | 1988 |
| Storeys | 1 |
| Bedrooms | 2 above grade, 2 below |
| Half baths | 0 |
| Living area | 1,706 sq ft |
| Price per sq ft | $504 |
| Days on market | 14 |
| Lot size | 615 square meters |
| Basement | Finished, Full |
| Parking | 6 (Attached Garage, Oversize) |
| Heating | Forced air |
| Cooling | Central air conditioning |
| Flooring | Laminate, Carpeted, Ceramic Tile |
| Foundation | Poured Concrete |
| Fireplaces | 1 |
| Appliances | Refrigerator, Water softener, Dishwasher, Microwave, Garburator, Oven - Built-In, Window Coverings, Washer & Dryer, Water Heater - Tankless, Cooktop - Induction |
| Features | PVC window, No Smoking Home |
| Fencing | Fence |
| Property tax | $4,871 (2026) |
| Zoning | R-C1 |
| Level | Room | Size |
|---|---|---|
| Main level | Living room | 13.00 Ft x 14.08 Ft |
| Main level | Dining room | 9.83 Ft x 13.00 Ft |
| Main level | Family room | 15.00 Ft x 18.92 Ft |
| Main level | Kitchen | 9.58 Ft x 11.42 Ft |
| Main level | Other | 9.58 Ft x 9.92 Ft |
| Main level | Office | 10.92 Ft x 12.75 Ft |
| Main level | Primary Bedroom | 12.75 Ft x 13.75 Ft |
| Main level | Bedroom | 10.00 Ft x 10.42 Ft |
| Main level | Laundry room | 5.00 Ft x 13.83 Ft |
| Lower level | Recreational, Games room | 22.00 Ft x 22.08 Ft |
| Lower level | Bedroom | 9.92 Ft x 14.67 Ft |
| Lower level | Bedroom | 12.92 Ft x 13.58 Ft |
| Main level | 4pc Bathroom | 8.08 Ft x 10.00 Ft |
| Main level | 4pc Bathroom | 4.92 Ft x 9.92 Ft |
| Lower level | 3pc Bathroom | 6.83 Ft x 7.92 Ft |
| Lower level | Furnace | 12.25 Ft x 32.42 Ft |
From the house listings on this site today. What homes actually sold for is a better guide: ask Rich for recent sales.
A rough guide only. Put in the rate your lender quotes you. Leaves out property tax and, under 20% down, mortgage insurance.
Listed by RE/MAX Landan Real Estate. Listing data from the Calgary Real Estate Board, supplied by CREA’s DDF®. Last updated Nov 19, 2026.
New · 15h ago 45 photos  New · 1d ago 40 photos
 48 photos
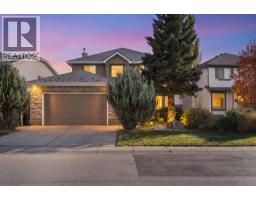 37 photos
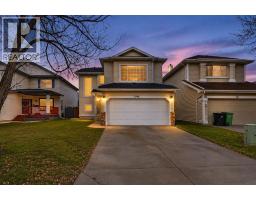 48 photos
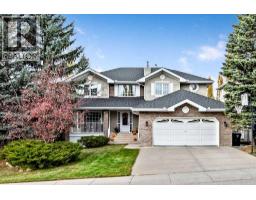 39 photos

This website is operated by Rich Baldy, REALTOR®, CIR Realty, #100, 707 10 Avenue SW, Calgary, AB T2R 0B3, office 403-294-1500. Rich is a member of The Canadian Real Estate Association.
REALTOR®, REALTORS®, and the REALTOR® logo are certification marks that are owned by REALTOR® Canada Inc. and licensed exclusively to The Canadian Real Estate Association (CREA). These certification marks identify real estate professionals who are members of CREA and who must abide by CREA’s By-Laws, Rules, and the REALTOR® Code. The MLS® trademark and the MLS® logo are owned by CREA and identify the quality of services provided by real estate professionals who are members of CREA.
By using this site you agree to its Terms of Use.