 50 photos
$819,900
8535 47 Avenue NW
Bowness, Calgary
3 bd · 4 ba · 1,751 sq ft
Listed by Royal LePage Solutions
Open Sat Nov 21, 12–2 pm
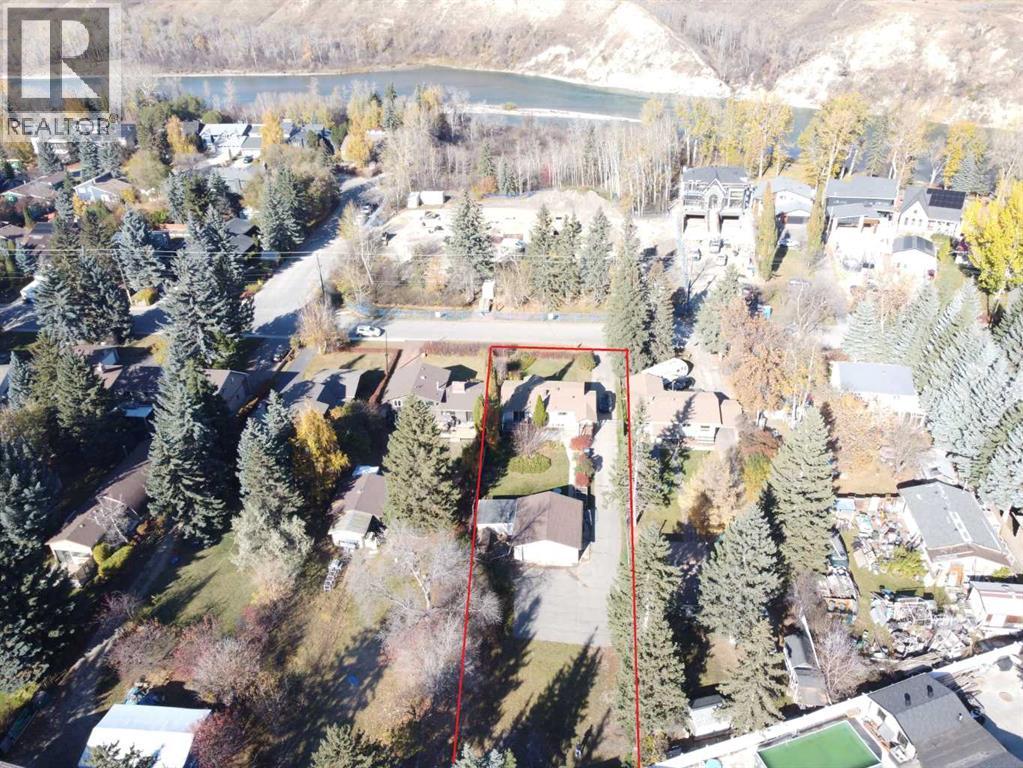
7219 Bow Crescent NW
Bowness, Calgary, T3B2C9
4 bed · 2 bath · 1,004 sq ft · House
Listed by KIC Realty
MLS® Number: A2346705 · 57 days on market
Want to go with someone on your side? Ask Rich to meet you there.
**OPEN HOUSE SATURDAY NOV 21st, 12-2pm*** Have you seen Bow Crescent LATELY? This river siding ‘crescent’ is quickly turning into one of Calgary’s most desired streets with a look and smell making you feel like you’re at your cabin on the lake. An incredible opportunity to own a home located just a half block from the access path to the river with a MASSIVE lot on this beautiful street. Bowness is a neighbourhood people quickly get attached to. It’s a community. It has personality, people know their neighbours and help each other out. The Bowness Stampede Parade and Breakfast and the Tour de Bowness bike races bring everyone together each summer. Walk or bike the river pathways, go rafting down the Bow, spend the afternoon at Bowness, Bowmont or Baker Park. There are 6 neighbourhood schools covering every grade, local shops, restaurants and places to meet friends along Bowness Road. Superstore is about five minutes away, with Safeway and the Calgary Farmers’ Market West about seven minutes away. WinSport at C.O.P. is nearby, downtown is roughly 20 minutes by car, and it’s easy to head west for a day in the mountains.The 1000 SF home is clean, sturdy and livable, with good bones and important electrical and mechanical updates. 4 beds (windows in downstairs bedrooms may not meet current egress standards for bedrooms) and two 3 pce baths. Enjoy it now or use it as a holding property while you consider your plans for this exceptional R-CG lot. Buyers should verify any proposed development with the City. With the back door entry and laundry right there the lower level may offer potential for a future secondary suite, subject to City of Calgary approval and all required permits. Buyers to verify feasibility with the City. (id:67937)
| Property type | Single Family, House |
|---|---|
| Ownership | Freehold |
| Year built | 1955 |
| Storeys | 1 |
| Bedrooms | 2 above grade, 2 below |
| Half baths | 0 |
| Living area | 1,004 sq ft |
| Price per sq ft | $796 |
| Days on market | 57 |
| Lot size | 1,554 square meters |
| Basement | Finished, Full |
| Parking | 6 (Detached Garage) |
| Heating | Forced air, Natural gas |
| Cooling | None |
| Flooring | Carpeted, Linoleum |
| Construction | Wood frame |
| Foundation | Block |
| Appliances | Washer, Dishwasher, Range, Dryer |
| Fencing | Fence |
| Property tax | $5,220 (2026) |
| Zoning | R-CG |
| Level | Room | Size |
|---|---|---|
| Main level | Other | 4.42 Ft x 3.08 Ft |
| Main level | Living room | 18.83 Ft x 12.00 Ft |
| Main level | Storage | 15.33 Ft x 11.67 Ft |
| Main level | Eat in kitchen | 15.17 Ft x 11.00 Ft |
| Main level | Laundry room | 6.00 Ft x 15.00 Ft |
| Main level | 3pc Bathroom | 7.50 Ft x 7.92 Ft |
| Main level | Bedroom | 11.67 Ft x 7.92 Ft |
| Main level | Primary Bedroom | 9.67 Ft x 12.08 Ft |
| Basement | Other | 23.25 Ft x 11.42 Ft |
| Basement | 3pc Bathroom | 5.33 Ft x 8.75 Ft |
| Basement | Bedroom | 9.83 Ft x 10.92 Ft |
| Basement | Bedroom | 7.67 Ft x 8.83 Ft |
| Basement | Furnace | 18.58 Ft x 11.42 Ft |
From the house listings on this site today. What homes actually sold for is a better guide: ask Rich for recent sales.
A rough guide only. Put in the rate your lender quotes you. Leaves out property tax and, under 20% down, mortgage insurance.
Listed by KIC Realty. Listing data from the Calgary Real Estate Board, supplied by CREA’s DDF®. Last updated Nov 21, 2026.
50 photos  49 photos
 50 photos
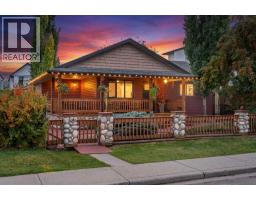 42 photos
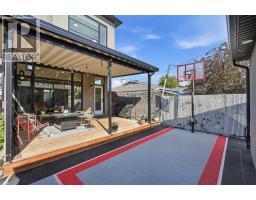 35 photos
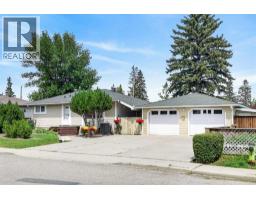 50 photos

This website is operated by Rich Baldy, REALTOR®, CIR Realty, #100, 707 10 Avenue SW, Calgary, AB T2R 0B3, office 403-294-1500. Rich is a member of The Canadian Real Estate Association.
REALTOR®, REALTORS®, and the REALTOR® logo are certification marks that are owned by REALTOR® Canada Inc. and licensed exclusively to The Canadian Real Estate Association (CREA). These certification marks identify real estate professionals who are members of CREA and who must abide by CREA’s By-Laws, Rules, and the REALTOR® Code. The MLS® trademark and the MLS® logo are owned by CREA and identify the quality of services provided by real estate professionals who are members of CREA.
By using this site you agree to its Terms of Use.