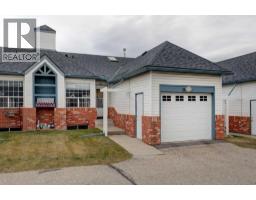
 32 photos
$369,900
21, 12 Woodside Rise NW
Woodside, Airdrie
3 bd · 2 ba · 918 sq ft
Listed by RE/MAX First
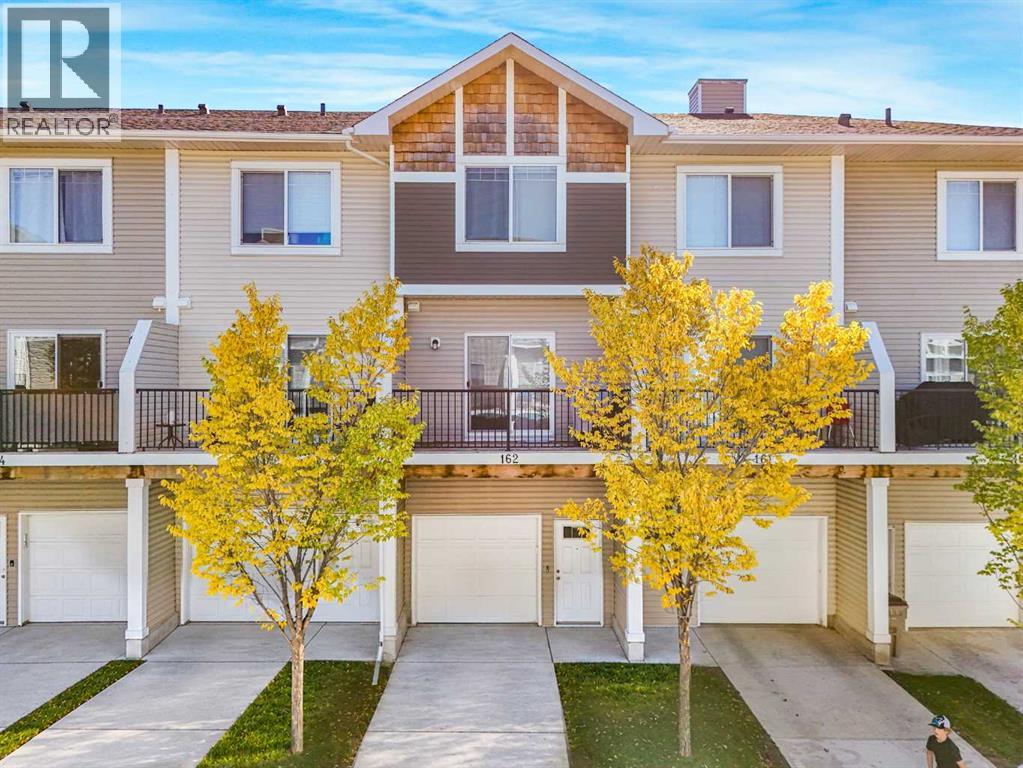
162, 2802 KINGS HEIGHTS Gate SE
Ravenswood, Airdrie, T4A0T3
3 bed · 2 bath · 1,341 sq ft · Row / Townhouse
Listed by TREC The Real Estate Company
MLS® Number: A2346639 · 58 days on market
Featuring 3 Bedrooms + Den/Flex, 10’ Ceilings on the Entrance Level, Quartz Countertops, New Stainless Steel Appliances & an Oversized Single Attached Garage with Custom Storage! Welcome to Kings Heights! This bright and spacious townhome offers a functional layout in a quiet, family-friendly community close to schools, parks, playgrounds and walking paths. The entrance level features a large foyer, a versatile den/flex space and a convenient bathroom, all with impressive 10’ ceilings. The open-concept main floor offers a modern kitchen with quartz countertops and newer stainless steel appliances, flowing seamlessly into the dining area and family room. The 9’ ceilings, large windows and abundant natural light create a bright and welcoming living space. Upstairs offers 3 spacious bedrooms, a full bathroom and convenient laundry. The primary bedroom provides plenty of space for comfortable everyday living. The oversized single attached garage offers excellent parking and storage, complete with custom built-in shelving and ceiling storage to maximize every inch of space. Located in a quiet and family-friendly neighborhood, with schools, playgrounds, parks and walking paths all within easy reach. A great opportunity to own a spacious and affordable home in the desirable community of Kings Heights (id:67937)
| Property type | Single Family, Row / Townhouse |
|---|---|
| Ownership | Condo/Strata |
| Year built | 2014 |
| Storeys | 2 |
| Bedrooms | 3 above grade, 0 below |
| Half baths | 1 |
| Living area | 1,341 sq ft |
| Price per sq ft | $276 |
| Days on market | 58 |
| Basement | None |
| Parking | 2 (Attached Garage) |
| Heating | Forced air, Natural gas |
| Cooling | None |
| Flooring | Tile, Laminate, Carpeted |
| Foundation | Poured Concrete |
| Appliances | Refrigerator, Dishwasher, Stove, Microwave Range Hood Combo, Window Coverings, Washer & Dryer |
| Features | Other |
| Fencing | Not fenced |
| Condo / HOA fee | $285.03 monthly |
| Property tax | $2,988 (2026) |
| Zoning | R3 |
| Level | Room | Size |
|---|---|---|
| Main level | 2pc Bathroom | 6.08 Ft x 5.17 Ft |
| Main level | Office | 8.75 Ft x 8.92 Ft |
| Third level | 4pc Bathroom | 6.42 Ft x 8.75 Ft |
| Third level | Primary Bedroom | 10.67 Ft x 11.83 Ft |
| Third level | Laundry room | 4.42 Ft x 3.33 Ft |
| Third level | Bedroom | 9.00 Ft x 12.83 Ft |
| Third level | Bedroom | 8.50 Ft x 10.75 Ft |
| Second level | Kitchen | 13.33 Ft x 12.75 Ft |
| Second level | Dining room | 6.50 Ft x 9.50 Ft |
| Second level | Living room | 13.33 Ft x 13.67 Ft |
A rough guide only. Put in the rate your lender quotes you. Leaves out property tax, the condo fee and, under 20% down, mortgage insurance.
Listed by TREC The Real Estate Company. Listing data from the Calgary Real Estate Board, supplied by CREA’s DDF®. Last updated Nov 10, 2026.
32 photos 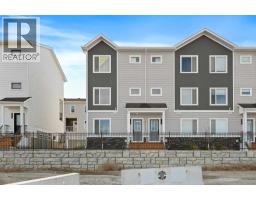 31 photos
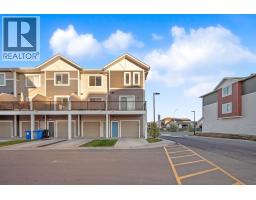 46 photos
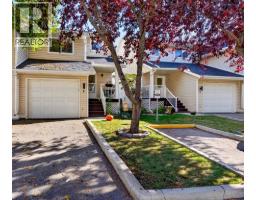 New · 5d ago 37 photos
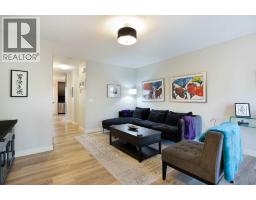 32 photos
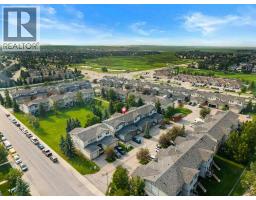 32 photos

This website is operated by Rich Baldy, REALTOR®, CIR Realty, #100, 707 10 Avenue SW, Calgary, AB T2R 0B3, office 403-294-1500. Rich is a member of The Canadian Real Estate Association.
REALTOR®, REALTORS®, and the REALTOR® logo are certification marks that are owned by REALTOR® Canada Inc. and licensed exclusively to The Canadian Real Estate Association (CREA). These certification marks identify real estate professionals who are members of CREA and who must abide by CREA’s By-Laws, Rules, and the REALTOR® Code. The MLS® trademark and the MLS® logo are owned by CREA and identify the quality of services provided by real estate professionals who are members of CREA.
By using this site you agree to its Terms of Use.