 44 photos
$364,900
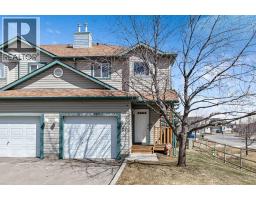
27, 156 Canoe Drive SW
Canals, Airdrie
2 bd · 3 ba · 1,334 sq ft
Listed by CIR Realty
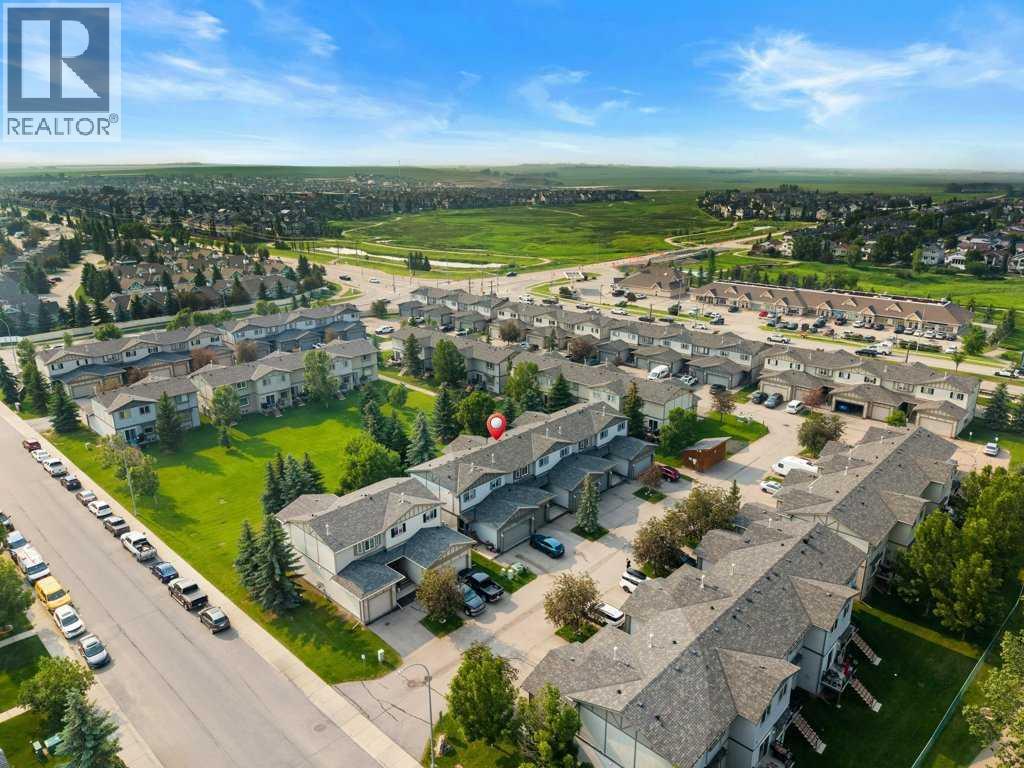
1204, 720 Willowbrook Road NW
Willowbrook, Airdrie, T4B2Y9
3 bed · 3 bath · 1,365 sq ft · Row / Townhouse
Listed by Coldwell Banker United
MLS® Number: A2347982 · 58 days on market
BACKING ONTO EXPANSIVE GREENSPACE | BRAND NEW WINDOWS & EXTERIOR DOORS | NEW LUXURY VINYL PLANK FLOORING | NEW QUARTZ COUNTERTOPS | FULLY FINISHED BASEMENT. Welcome to 1204-720 Willbrook Rd NW. This beautifully updated home offers the perfect combination of modern upgrades and an unbeatable location. Backing onto a beautiful greenspace with mature trees and no immediate rear neighbours, you'll love the peaceful views from your west-facing deck while enjoying sunsets, BBQs, or watching the kids play just steps from home. Inside, the bright and open main floor has been thoughtfully refreshed with new luxury vinyl plank flooring, stunning quartz countertops, and a functional kitchen featuring stainless steel appliances, ample cabinetry, and a breakfast bar overlooking the living and dining areas. Large windows flood the home with natural light while showcasing the incredible outdoor setting. Upstairs offers three generous bedrooms, including a spacious primary retreat with ensuite, plus a versatile office nook that's perfect for working from home, studying, or a kids' homework station. The fully finished basement adds exceptional living space with a large recreation room, full 4-piece bathroom, and dedicated laundry area. Adding even more value are the updated TRIPLE PANE windows and exterior doors (2024), providing improved energy efficiency, comfort, and peace of mind for years to come. Located in a fantastic family-friendly neighbourhood close to schools, parks, walking paths, shopping, restaurants, Superstore, and everyday amenities, this move-in-ready home truly checks all the boxes. Call today to view! (id:67937)
| Property type | Single Family, Row / Townhouse |
|---|---|
| Ownership | Condo/Strata |
| Year built | 2005 |
| Storeys | 2 |
| Bedrooms | 3 above grade, 0 below |
| Half baths | 1 |
| Living area | 1,365 sq ft |
| Price per sq ft | $267 |
| Days on market | 58 |
| Basement | Finished, Full |
| Parking | 2 (Attached Garage) |
| Heating | Forced air, Natural gas |
| Cooling | None |
| Flooring | Carpeted, Vinyl Plank |
| Construction | Wood frame |
| Foundation | Poured Concrete |
| Appliances | Washer, Refrigerator, Dishwasher, Stove, Dryer, Microwave Range Hood Combo |
| Features | See remarks, Other, No neighbours behind, Closet Organizers |
| Fencing | Not fenced |
| Condo / HOA fee | $424.21 monthly |
| Property tax | $2,912 (2026) |
| Zoning | RT-2 |
| Level | Room | Size |
|---|---|---|
| Main level | 2pc Bathroom | |
| Main level | Dining room | 7.75 Ft x 12.17 Ft |
| Main level | Kitchen | 10.08 Ft x 11.83 Ft |
| Main level | Living room | 11.08 Ft x 19.08 Ft |
| Second level | 4pc Bathroom | |
| Second level | Bedroom | 8.83 Ft x 9.58 Ft |
| Second level | Bedroom | 11.25 Ft x 9.08 Ft |
| Second level | Primary Bedroom | 11.25 Ft x 13.83 Ft |
| Basement | 4pc Bathroom | |
| Basement | Recreational, Games room | 21.58 Ft x 18.08 Ft |
| Basement | Furnace | 5.67 Ft x 7.08 Ft |
A rough guide only. Put in the rate your lender quotes you. Leaves out property tax, the condo fee and, under 20% down, mortgage insurance.
Listed by Coldwell Banker United. Listing data from the Calgary Real Estate Board, supplied by CREA’s DDF®. Last updated Nov 22, 2026.
44 photos  46 photos
 32 photos
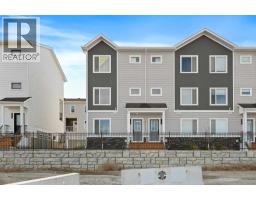 31 photos
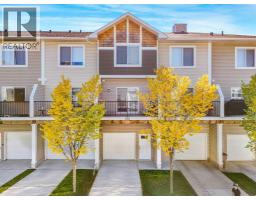 50 photos
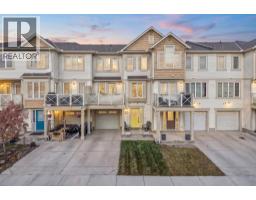 36 photos

This website is operated by Rich Baldy, REALTOR®, CIR Realty, #100, 707 10 Avenue SW, Calgary, AB T2R 0B3, office 403-294-1500. Rich is a member of The Canadian Real Estate Association.
REALTOR®, REALTORS®, and the REALTOR® logo are certification marks that are owned by REALTOR® Canada Inc. and licensed exclusively to The Canadian Real Estate Association (CREA). These certification marks identify real estate professionals who are members of CREA and who must abide by CREA’s By-Laws, Rules, and the REALTOR® Code. The MLS® trademark and the MLS® logo are owned by CREA and identify the quality of services provided by real estate professionals who are members of CREA.
By using this site you agree to its Terms of Use.