 31 photos
$369,900
1502, 25 Wildwoods Court SW
Wildflower, Airdrie
4 bd · 3 ba · 1,421 sq ft
Listed by RE/MAX House of Real Estate
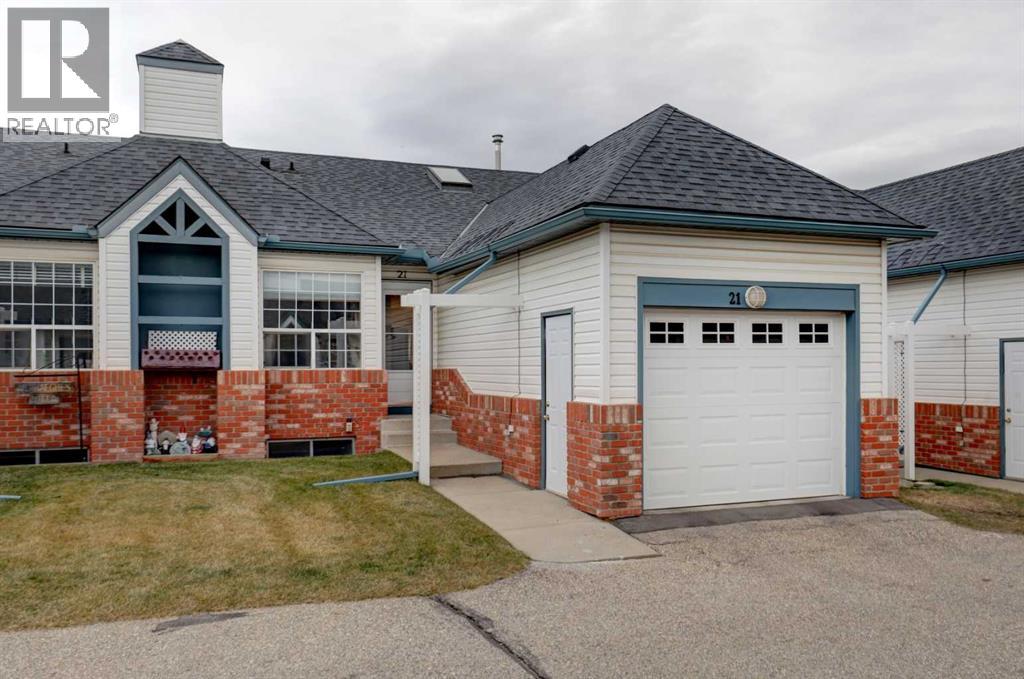
21, 12 Woodside Rise NW
Woodside, Airdrie, T4B2L3
3 bed · 2 bath · 918 sq ft · Row / Townhouse
Listed by RE/MAX First
MLS® Number: A2357976 · 7 days on market
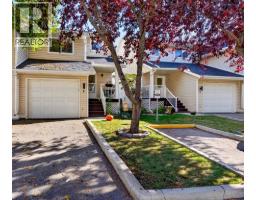
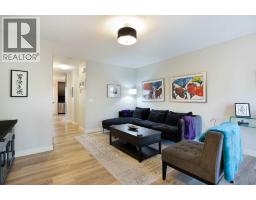
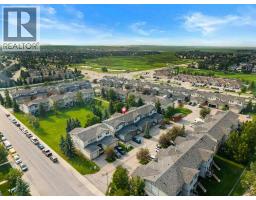
~ OPEN HOUSE Saturday Nov 14th from 1-3pm ~ DOWNSIZE WITHOUT COMPROMISE IN THE LINKS AT WOODSIDE! Enjoy easy living in a 3 Bedroom low-maintenance bungalow with an attached garage, in this welcoming gated adult 55+ community, just steps from Woodside Golf Course and scenic walking paths!! Thoughtfully updated and FULLY FINISHED, this home offers the convenience of having everything you need on one level, with plenty of additional space downstairs for family, guests and hobbies. The inviting main floor is full of natural sunlight thanks to the vaulted ceiling and skylights, featuring durable linoleum & cozy carpet flooring. The spacious Kitchen hosts loads of cabinet space, granite countertop overlays, and is open to the Dining area and Living room. French doors open off the living space onto the north-facing deck, where you can enjoy your morning coffee or unwind outdoors, with stairs leading down to the grassy area lined with mature trees. Two large Bedrooms are on this level, a modern 4-pc Bathroom with vanity storage and a tub / shower combo. Also on this main-level is a convenient Laundry closet with a ventless combination washer/dryer. The fully developed Basement adds valuable flexibility. A spacious Recreation room, an additional room with an adjoining 3-pc Ensuite, generous storage and the option to reconnect laundry downstairs. This home also has CENTRAL A/C, a newer humidifier and recently serviced furnace offering added comfort & peace of mind. The attached single Garage includes practical shelving and cabinetry to keep everything organized, while ample visitor parking steps from the front door makes hosting friends and family easy. Enjoy all the benefits of a well-established community - with a clubhouse, nearby golf, walking paths and convenient access to Airdrie's shopping, dining and everyday amenities. Whether you're looking to simplify your lifestyle, enjoy more time doing what you love, or have room for the grandkids to visit, this home offers th e space you appreciate with less maintenance to worry about. WELCOME TO EASY LIVING IN WOODSIDE! (id:67937)
| Property type | Single Family, Row / Townhouse |
|---|---|
| Ownership | Freehold |
| Year built | 1998 |
| Storeys | 1 |
| Bedrooms | 2 above grade, 1 below |
| Half baths | 0 |
| Living area | 918 sq ft |
| Price per sq ft | $403 |
| Days on market | 7 |
| Lot size | 175 square meters |
| Basement | Finished, Full |
| Parking | 1 (Attached Garage, Visitor Parking) |
| Heating | Forced air |
| Cooling | Central air conditioning |
| Flooring | Laminate, Carpeted, Linoleum |
| Construction | Wood frame |
| Foundation | Poured Concrete |
| Appliances | Washer, Refrigerator, Dishwasher, Stove, Dryer, Freezer, Microwave Range Hood Combo, Window Coverings, Garage door opener |
| Features | Other, No neighbours behind, No Smoking Home, Level |
| Fencing | Partially fenced |
| Condo / HOA fee | $299.87 monthly |
| Property tax | $2,857 (2026) |
| Zoning | R2-T |
| Level | Room | Size |
|---|---|---|
| Main level | 4pc Bathroom | 4.92 Ft x 7.50 Ft |
| Main level | Bedroom | 13.25 Ft x 11.25 Ft |
| Main level | Foyer | 7.58 Ft x 7.50 Ft |
| Main level | Kitchen | 12.58 Ft x 12.17 Ft |
| Main level | Living room | 15.92 Ft x 12.17 Ft |
| Main level | Laundry room | 2.83 Ft x 3.25 Ft |
| Main level | Primary Bedroom | 13.67 Ft x 11.17 Ft |
| Basement | 3pc Bathroom | 5.08 Ft x 11.08 Ft |
| Basement | Bedroom | 12.33 Ft x 15.33 Ft |
| Basement | Recreational, Games room | 22.00 Ft x 11.33 Ft |
| Basement | Furnace | 11.50 Ft x 11.50 Ft |
| Basement | Other | 12.42 Ft x 7.58 Ft |
A rough guide only. Put in the rate your lender quotes you. Leaves out property tax, the condo fee and, under 20% down, mortgage insurance.
Listed by RE/MAX First. Listing data from the Calgary Real Estate Board, supplied by CREA’s DDF®. Last updated Nov 21, 2026.
31 photos  50 photos
 46 photos
 New · 5d ago 37 photos
 32 photos
 32 photos

This website is operated by Rich Baldy, REALTOR®, CIR Realty, #100, 707 10 Avenue SW, Calgary, AB T2R 0B3, office 403-294-1500. Rich is a member of The Canadian Real Estate Association.
REALTOR®, REALTORS®, and the REALTOR® logo are certification marks that are owned by REALTOR® Canada Inc. and licensed exclusively to The Canadian Real Estate Association (CREA). These certification marks identify real estate professionals who are members of CREA and who must abide by CREA’s By-Laws, Rules, and the REALTOR® Code. The MLS® trademark and the MLS® logo are owned by CREA and identify the quality of services provided by real estate professionals who are members of CREA.
By using this site you agree to its Terms of Use.