 New · 2d ago 46 photos
$869,900
388 Kinniburgh Boulevard
Kinniburgh North, Chestermere
5 bd · 3 ba · 3,222 sq ft
Listed by Real Broker
170 Kinniburgh Crescent
Kinniburgh North, Chestermere, T1X1Y1
4 bed · 4 bath · 2,699 sq ft · House
Listed by Exa Realty
MLS® Number: A2347830 · 57 days on market
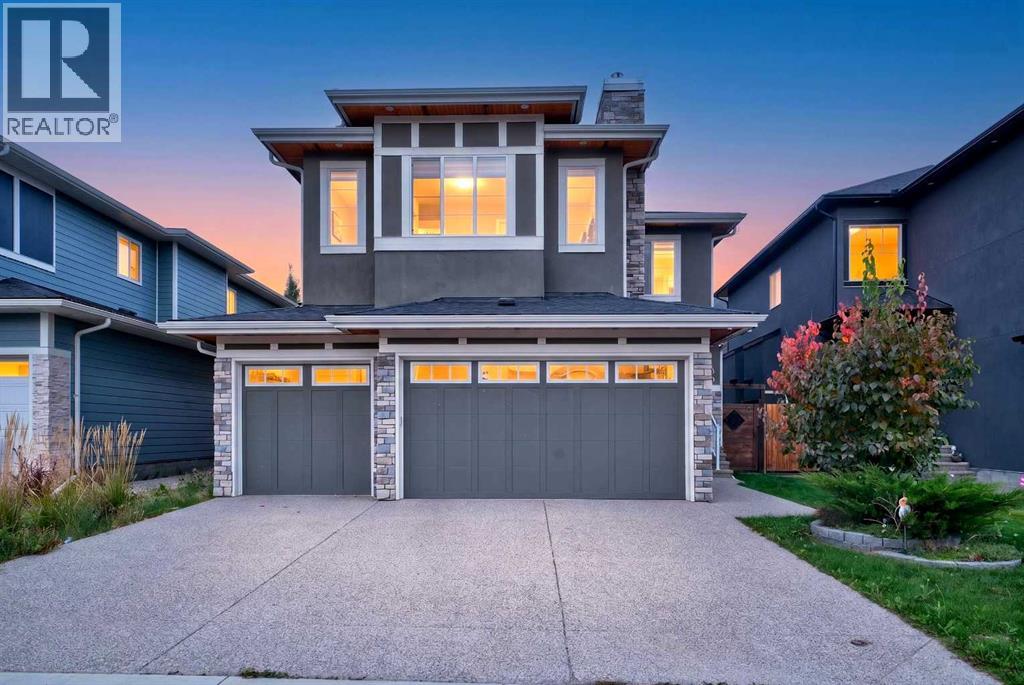
Welcome to 170 Kinniburgh Crescent, a beautifully presented two-storey home in the sought-after community of Kinniburgh, Chestermere, offering an exceptional blend of space, functionality and timeless curb appeal. The striking exterior showcases elegant stucco detailing, stone accents, warm wood soffits and a beautifully landscaped front yard, creating an inviting first impression. Inside, the spacious main floor features a welcoming foyer, dedicated home office, comfortable living room, dining area and a well-appointed kitchen with ample cabinetry, generous workspace and a large walk-in pantry. The functional mudroom provides convenient access to the impressive oversized triple garage, while a 2-piece powder room completes the main level. Upstairs, discover four generously sized bedrooms, a spacious family room and convenient upper-level laundry. The luxurious primary retreat offers plenty of room for a king-size bedroom suite, along with a generous walk-in closet and a spa-inspired 5-piece ensuite. Three additional bedrooms provide excellent flexibility for family, guests or a home workspace, complemented by a 4-piece bathroom and additional 5-piece bathroom. The expansive upper family room offers a versatile gathering space for movie nights, relaxation or quality family time. The unfinished basement presents an excellent opportunity to create additional living space tailored to your lifestyle, whether envisioned as a recreation room, home gym, additional bedrooms or entertainment area. Situated on a desirable street surrounded by attractive homes and mature landscaping, this residence offers the space, versatility and curb appeal sought by today's families, all within the vibrant Chestermere community. The beautifully landscaped backyard provides a private and inviting outdoor retreat, featuring a well-maintained lawn, mature greenery and thoughtfully designed garden beds. A dedicated storage area offers convenient space for seasonal items, gardening equipment an d additional household storage, while the backyard provides plenty of room for outdoor entertaining, family activities and enjoying the warmer months. 170 Kinniburgh Crescent is an exceptional opportunity to own a spacious family home with a triple garage, four bedrooms upstairs, dedicated office, multiple living areas and significant future basement potential. (id:67937)
| Property type | Single Family, House |
|---|---|
| Ownership | Freehold |
| Year built | 2019 |
| Storeys | 2 |
| Bedrooms | 4 above grade, 0 below |
| Half baths | 1 |
| Living area | 2,699 sq ft |
| Price per sq ft | $315 |
| Days on market | 57 |
| Lot size | 4,978 square feet |
| Basement | Unfinished, Full, Separate entrance |
| Parking | 6 (Attached Garage, Garage, Heated Garage) |
| Heating | Forced air, Natural gas |
| Cooling | Central air conditioning |
| Flooring | Hardwood, Carpeted, Ceramic Tile |
| Construction | Wood frame |
| Foundation | Poured Concrete |
| Fireplaces | 2 |
| Appliances | Refrigerator, Gas stove(s), Dishwasher, Oven, Oven - Built-In, Hood Fan, Garage door opener, Washer/Dryer Stack-Up |
| Features | Closet Organizers, Level |
| Fencing | Fence |
| Property tax | $5,464 (2026) |
| Zoning | R-1 |
| Level | Room | Size |
|---|---|---|
| Main level | 2pc Bathroom | 1.12 M x 2.50 M |
| Main level | Dining room | 2.42 M x 3.98 M |
| Main level | Foyer | 2.81 M x 2.73 M |
| Main level | Kitchen | 4.29 M x 4.76 M |
| Main level | Living room | 4.30 M x 4.66 M |
| Main level | Other | 2.71 M x 2.75 M |
| Main level | Office | 2.93 M x 2.76 M |
| Main level | Pantry | 2.37 M x 1.85 M |
| Second level | 4pc Bathroom | 1.78 M x 2.50 M |
| Second level | 5pc Bathroom | 1.57 M x 3.19 M |
| Second level | 5pc Bathroom | 2.97 M x 3.59 M |
| Second level | Bedroom | 3.19 M x 4.01 M |
| Second level | Bedroom | 3.37 M x 4.39 M |
| Second level | Bedroom | 3.58 M x 2.99 M |
| Second level | Family room | 4.26 M x 5.78 M |
| Second level | Laundry room | 1.78 M x 1.76 M |
| Second level | Primary Bedroom | 4.26 M x 5.20 M |
| Second level | Other | 1.66 M x 4.01 M |
| Basement | Other | 11.68 M x 8.43 M |
| Basement | Furnace | 2.64 M x 3.19 M |
From the house listings on this site today. What homes actually sold for is a better guide: ask Rich for recent sales.
A rough guide only. Put in the rate your lender quotes you. Leaves out property tax and, under 20% down, mortgage insurance.
Listed by Exa Realty. Listing data from the Calgary Real Estate Board, supplied by CREA’s DDF®. Last updated Sep 25, 2026.
New · 2d ago 46 photos  50 photos
 50 photos
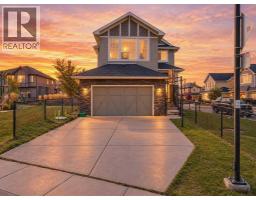 50 photos
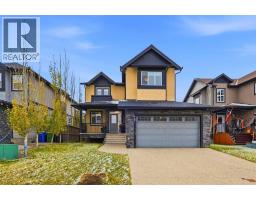 49 photos
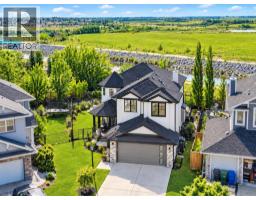 44 photos

This website is operated by Rich Baldy, REALTOR®, CIR Realty, #100, 707 10 Avenue SW, Calgary, AB T2R 0B3, office 403-294-1500. Rich is a member of The Canadian Real Estate Association.
REALTOR®, REALTORS®, and the REALTOR® logo are certification marks that are owned by REALTOR® Canada Inc. and licensed exclusively to The Canadian Real Estate Association (CREA). These certification marks identify real estate professionals who are members of CREA and who must abide by CREA’s By-Laws, Rules, and the REALTOR® Code. The MLS® trademark and the MLS® logo are owned by CREA and identify the quality of services provided by real estate professionals who are members of CREA.
By using this site you agree to its Terms of Use.