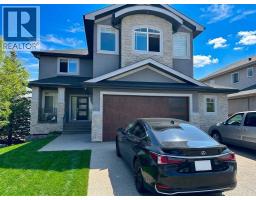
 45 photos
$898,000
116 Kinniburgh Boulevard
Kinniburgh North, Chestermere
6 bd · 5 ba · 3,124 sq ft
Listed by Prep Ultra Realty Ltd.
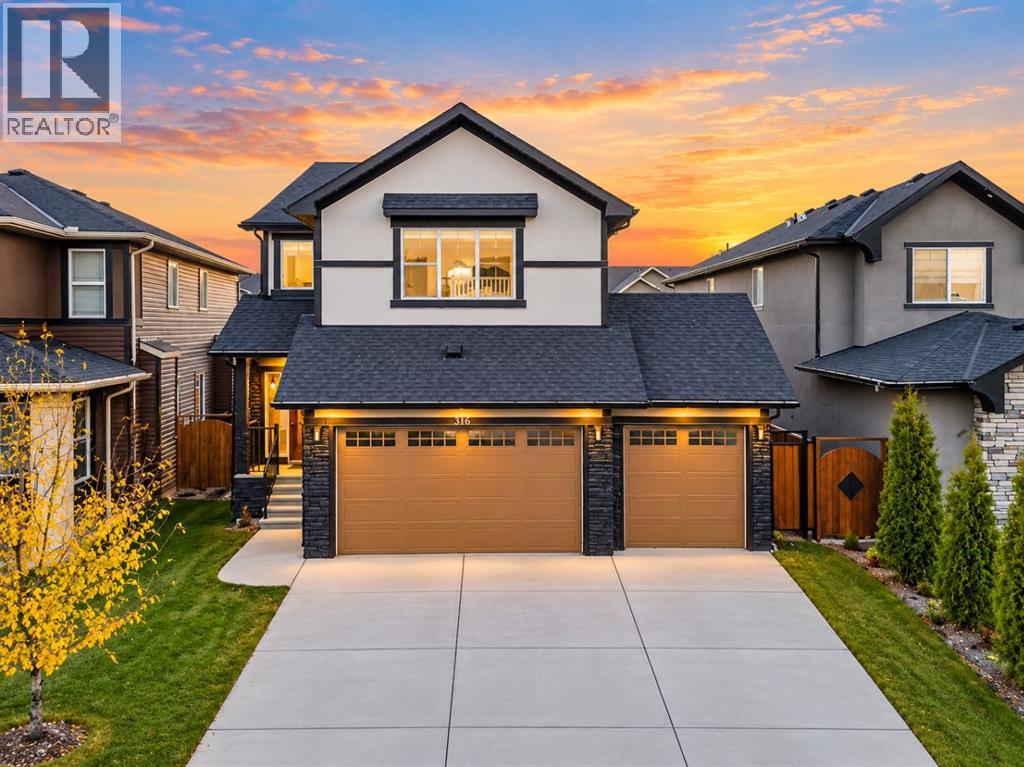
316 Kinniburgh Link
Kinniburgh North, Chestermere, T1X0P8
5 bed · 4 bath · 2,684 sq ft · House
Listed by Royal LePage Blue Sky
MLS® Number: A2354824 · 25 days on market
Modern Luxury | 2,688 Sq. Ft. | 5 Bedrooms | Triple Attached GarageWelcome to 316 Kinniburgh Link, a beautifully renovated two-storey home offering 2,688 sq. ft. of refined living. The chef-inspired kitchen features quartz countertops, full-height cabinetry, stainless steel appliances, a gas cooktop, spacious pantry, and a large island with seating. The open-concept layout seamlessly connects the kitchen, breakfast nook, and inviting living room with a gas fireplace. A formal dining room, grand foyer, soaring open-to-below ceilings, and elegant chandelier create an impressive atmosphere. The main level also offers a bedroom and full three-piece bath, ideal for guests or extended family.Upstairs, discover four spacious bedrooms, including two luxurious primary retreats with walk-in closets and private ensuites. A versatile bonus room and convenient laundry room with sink and storage complete the upper level.The unfinished basement features a separate side entrance and rough-ins, offering excellent customization potential. Enjoy the expansive, fully fenced backyard, generous deck, and triple attached garage. Steps from Kinniburgh Pond, parks, and walking trails, this exceptional home blends modern elegance, comfort, and functionality. (id:67937)
| Property type | Single Family, House |
|---|---|
| Ownership | Freehold |
| Year built | 2015 |
| Storeys | 2 |
| Bedrooms | 5 above grade, 0 below |
| Half baths | 0 |
| Living area | 2,684 sq ft |
| Price per sq ft | $335 |
| Days on market | 25 |
| Lot size | 5,919 square feet |
| Basement | Unfinished, Full, Separate entrance |
| Parking | 3 (Attached Garage) |
| Heating | Forced air |
| Cooling | None |
| Flooring | Tile, Hardwood, Carpeted |
| Construction | Poured concrete |
| Foundation | Poured Concrete |
| Fireplaces | 1 |
| Appliances | Washer, Refrigerator, Cooktop - Gas, Dishwasher, Dryer, Microwave, Oven - Built-In, Hood Fan, Window Coverings |
| Features | No Animal Home, No Smoking Home |
| Fencing | Fence |
| Property tax | $5,100 (2024) |
| Zoning | R-1 |
| Level | Room | Size |
|---|---|---|
| Main level | 3pc Bathroom | 5.42 Ft x 9.83 Ft |
| Main level | Bedroom | 9.42 Ft x 11.25 Ft |
| Main level | Breakfast | 4.17 Ft x 11.58 Ft |
| Main level | Other | 10.33 Ft x 13.42 Ft |
| Main level | Family room | 17.08 Ft x 13.42 Ft |
| Main level | Foyer | 8.33 Ft x 14.75 Ft |
| Main level | Kitchen | 17.50 Ft x 11.50 Ft |
| Main level | Living room | 13.83 Ft x 15.50 Ft |
| Second level | 4pc Bathroom | 4.83 Ft x 10.08 Ft |
| Second level | 4pc Bathroom | 8.00 Ft x 4.92 Ft |
| Second level | 5pc Bathroom | 10.67 Ft x 10.00 Ft |
| Second level | Primary Bedroom | 16.17 Ft x 13.33 Ft |
| Second level | Bedroom | 10.92 Ft x 10.50 Ft |
| Second level | Bedroom | 9.92 Ft x 10.08 Ft |
| Second level | Other | 2.00 Ft x 1.75 Ft |
| Second level | Laundry room | 5.08 Ft x 9.92 Ft |
| Second level | Living room | 10.33 Ft x 15.75 Ft |
| Second level | Primary Bedroom | 13.00 Ft x 14.67 Ft |
| Basement | Storage | 7.08 Ft x 6.08 Ft |
| Basement | Family room | 47.00 Ft x 23.67 Ft |
From the house listings on this site today. What homes actually sold for is a better guide: ask Rich for recent sales.
A rough guide only. Put in the rate your lender quotes you. Leaves out property tax and, under 20% down, mortgage insurance.
Listed by Royal LePage Blue Sky. Listing data from the Calgary Real Estate Board, supplied by CREA’s DDF®. Last updated Oct 26, 2026.
45 photos  New · 2d ago 46 photos
 42 photos
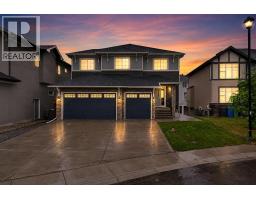 48 photos
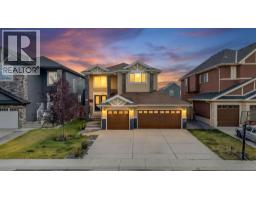 50 photos
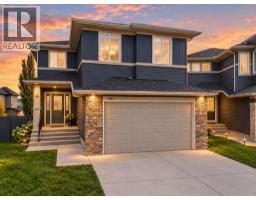 50 photos

This website is operated by Rich Baldy, REALTOR®, CIR Realty, #100, 707 10 Avenue SW, Calgary, AB T2R 0B3, office 403-294-1500. Rich is a member of The Canadian Real Estate Association.
REALTOR®, REALTORS®, and the REALTOR® logo are certification marks that are owned by REALTOR® Canada Inc. and licensed exclusively to The Canadian Real Estate Association (CREA). These certification marks identify real estate professionals who are members of CREA and who must abide by CREA’s By-Laws, Rules, and the REALTOR® Code. The MLS® trademark and the MLS® logo are owned by CREA and identify the quality of services provided by real estate professionals who are members of CREA.
By using this site you agree to its Terms of Use.