 50 photos
$769,900
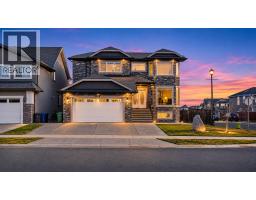
134 Kinniburgh Lane
Kinniburgh North, Chestermere
4 bd · 4 ba · 2,352 sq ft
Listed by RE/MAX House of Real Estate
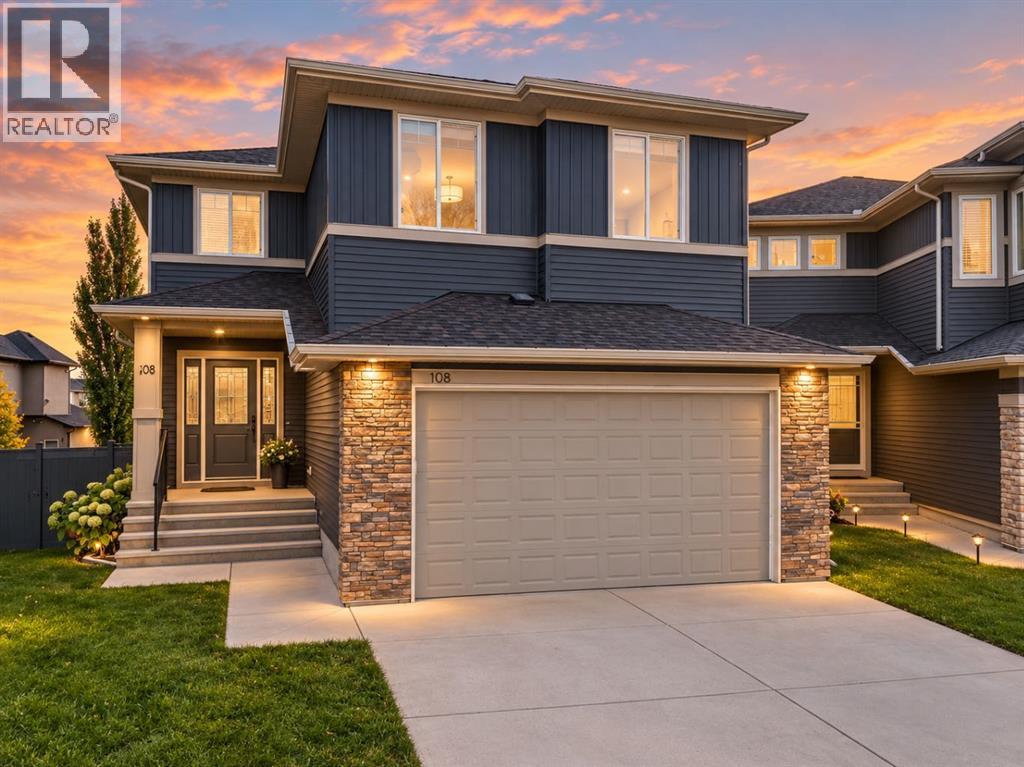
108 Kinniburgh Close
Kinniburgh North, Chestermere, T1X0R8
4 bed · 3 bath · 2,712 sq ft · House
Listed by Royal LePage Blue Sky
MLS® Number: A2351647 · 42 days on market
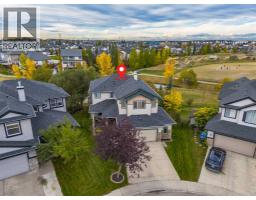
Welcome to this exceptional, extensively upgraded home in the prestigious community of Kinniburgh, where modern luxury meets timeless elegance. Situated on a quiet cul-de-sac with an expansive pie-shaped lot, this beautifully maintained 4-bedroom, 3 -bathroom home offers the perfect blend of style, comfort, and functionality.Step inside to a grand, sun-filled foyer and an inviting open-concept main floor designed for everyday living and entertaining. The chef-inspired kitchen features full-height white cabinetry, an oversized quartz island, a wall oven, premium stainless-steel appliances, and updated appliances, including a gas range, refrigerator, and bar fridge (2025), plus a new dishwasher (July 2026). Fresh interior paint (June 2025) and a spacious walk-in pantry with potential for a spice kitchen add even more appeal. The bright dining area overlooks the landscaped backyard, while expansive windows fill the living room with natural light.Upstairs, brand-new carpeting (2025) leads to a spectacular vaulted bonus room. The luxurious primary suite offers a king-sized bedroom, organized walk-in closet, and spa-inspired 5-piece ensuite with dual quartz vanities, a tiled shower, and a deep soaker tub. Three additional bedrooms, upper-floor laundry, and a 5-piece Jack-and-Jill bathroom complete the level.Additional highlights include central air conditioning, a water softener, built-in Sonos speakers, and an oversized heated garage with overhead storage.Enjoy summer evenings on the upper deck or relax on the expansive lower deck, surrounded by mature trees, established garden beds, and fruit trees.Luxury, privacy, and exceptional pride of ownership—your dream home awaits! (id:67937)
| Property type | Single Family, House |
|---|---|
| Ownership | Freehold |
| Year built | 2014 |
| Storeys | 2 |
| Bedrooms | 4 above grade, 0 below |
| Half baths | 1 |
| Living area | 2,712 sq ft |
| Price per sq ft | $295 |
| Days on market | 42 |
| Lot size | 5,517 square feet |
| Basement | Unfinished, Full |
| Parking | 2 (Attached Garage) |
| Heating | Forced air |
| Cooling | Central air conditioning |
| Flooring | Hardwood, Carpeted, Ceramic Tile |
| Construction | Poured concrete |
| Foundation | Poured Concrete |
| Fireplaces | 1 |
| Appliances | Washer, Refrigerator, Water softener, Cooktop - Gas, Dishwasher, Dryer, Microwave, Oven - Built-In, Hood Fan, Window Coverings |
| Features | Cul-de-sac, Treed, No Animal Home, No Smoking Home |
| Fencing | Fence |
| Property tax | $4,890 (2026) |
| Zoning | R-1 |
| Level | Room | Size |
|---|---|---|
| Second level | 5pc Bathroom | 7.50 Ft x 11.83 Ft |
| Second level | 5pc Bathroom | 10.50 Ft x 12.25 Ft |
| Second level | Bedroom | 14.33 Ft x 9.67 Ft |
| Second level | Bedroom | 13.33 Ft x 9.92 Ft |
| Second level | Bedroom | 9.67 Ft x 12.00 Ft |
| Second level | Family room | 14.67 Ft x 16.75 Ft |
| Second level | Laundry room | 5.17 Ft x 6.33 Ft |
| Second level | Primary Bedroom | 15.17 Ft x 16.42 Ft |
| Second level | Other | 5.75 Ft x 12.25 Ft |
| Basement | Storage | 38.92 Ft x 28.00 Ft |
| Main level | 2pc Bathroom | 5.67 Ft x 8.42 Ft |
| Main level | Dining room | 9.92 Ft x 12.42 Ft |
| Main level | Foyer | 9.33 Ft x 8.75 Ft |
| Main level | Kitchen | 15.75 Ft x 18.50 Ft |
| Main level | Living room | 14.83 Ft x 16.58 Ft |
| Main level | Other | 7.42 Ft x 6.75 Ft |
| Main level | Storage | 6.42 Ft x 11.17 Ft |
From the house listings on this site today. What homes actually sold for is a better guide: ask Rich for recent sales.
A rough guide only. Put in the rate your lender quotes you. Leaves out property tax and, under 20% down, mortgage insurance.
Listed by Royal LePage Blue Sky. Listing data from the Calgary Real Estate Board, supplied by CREA’s DDF®. Last updated Nov 16, 2026.
50 photos  42 photos
 49 photos
 New · 2d ago 46 photos
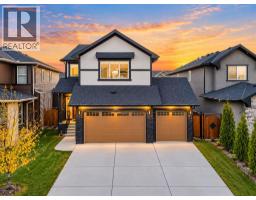 50 photos
 45 photos

This website is operated by Rich Baldy, REALTOR®, CIR Realty, #100, 707 10 Avenue SW, Calgary, AB T2R 0B3, office 403-294-1500. Rich is a member of The Canadian Real Estate Association.
REALTOR®, REALTORS®, and the REALTOR® logo are certification marks that are owned by REALTOR® Canada Inc. and licensed exclusively to The Canadian Real Estate Association (CREA). These certification marks identify real estate professionals who are members of CREA and who must abide by CREA’s By-Laws, Rules, and the REALTOR® Code. The MLS® trademark and the MLS® logo are owned by CREA and identify the quality of services provided by real estate professionals who are members of CREA.
By using this site you agree to its Terms of Use.