 43 photos
$550,000
31 Red Embers Lane NE
Redstone, Calgary
4 bd · 3 ba · 1,796 sq ft
Listed by eXp Realty
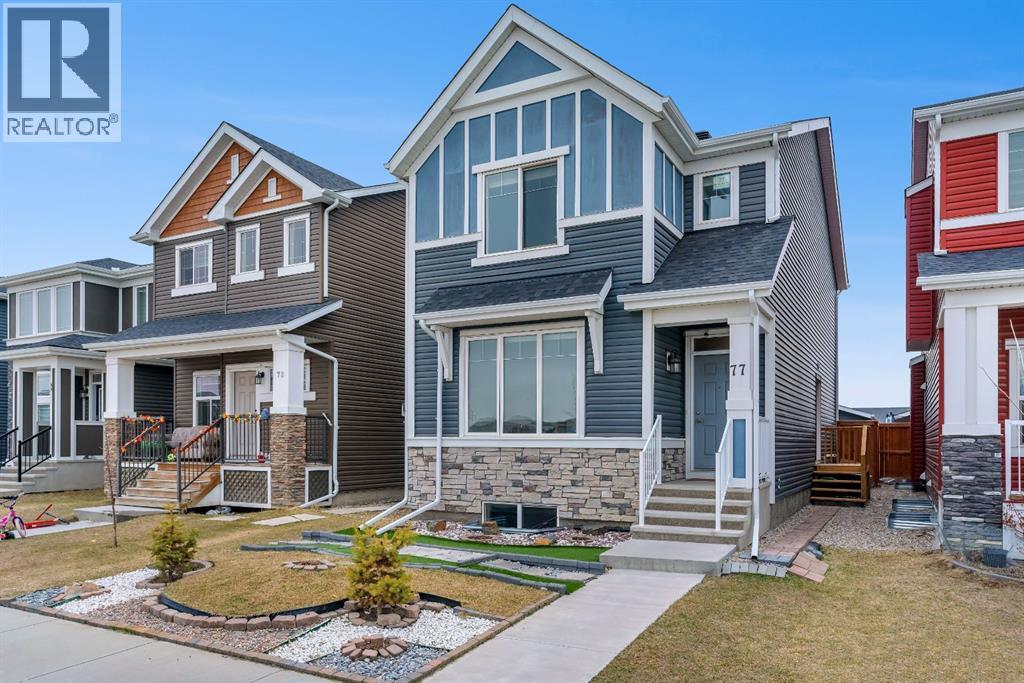
77 Red Sky Way NE
Redstone, Calgary, T3N0X6
3 bed · 3 bath · 1,799 sq ft · House
Listed by MaxWell Capital Realty
MLS® Number: A2347657 · 57 days on market
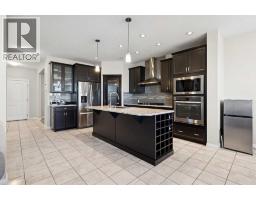
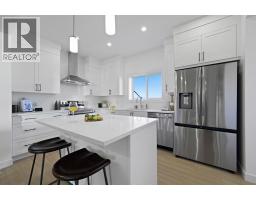
Welcome to this beautifully designed Jayman-built home in the sought after community of Redstone, offering 1,800sqft ofthoughtfully planned living space and ideally positioned across from open green space providing added privacy, unobstructed views, and extraparking. Step inside to a bright main floor featuring 9’ ceilings and a seamless open concept layout. A versatile front flex room filled with natural light, offers the perfect setting for a home office or which can be framed in for a future bedroom, . The heart ofthe home is the expansive kitchen, complete with granite countertops, a large breakfast bar, stainless steel appliances, gas stove, and an abundanceof cabinetry and prep space ideal for both everyday living and entertaining. The kitchen flows into the living area, creating a warm andfunctional gathering space, complemented by a convenient main floor powder room. Upstairs, the spacious primary retreat features a private 3-pieceensuite, while two additional well-sized bedrooms and a full 4-piece bathroom provide flexibility for family or guests. A thoughtfully located upper-level laundry area adds everyday convenience. The unfinished basement with a separate side entrance offers exceptional future potential, alreadyroughed-in and ready for development with the possibility of adding two additional bedrooms and expanded living space (subject to approval). Thiscreates a strong opportunity for multi-generational living or future income potential. This home is also equipped with a tankless hot water system foron demand efficiency, a heat recovery ventilation (HRV) system for improved air quality and energy performance, and a recently replaced roof(2025). Outside, enjoy a fully fenced yard, concrete walkway, and a double detached garage, all just steps from parks, green space, and minutes toschools, shopping, and major routes including Stoney Trail and Métis Trail. (Listing photos contain virtually developed basement photos. to show wh at basement could look like) (id:67937)
| Property type | Single Family, House |
|---|---|
| Ownership | Freehold |
| Year built | 2017 |
| Storeys | 2 |
| Bedrooms | 3 above grade, 0 below |
| Half baths | 1 |
| Living area | 1,799 sq ft |
| Price per sq ft | $322 |
| Days on market | 57 |
| Lot size | 3,089 square feet |
| Basement | Unfinished, Full |
| Parking | 2 (Detached Garage, Other) |
| Heating | Forced air, Natural gas |
| Cooling | None |
| Flooring | Carpeted, Vinyl Plank |
| Construction | Poured concrete, Wood frame |
| Foundation | Poured Concrete |
| Appliances | Refrigerator, Gas stove(s), Dishwasher, Microwave Range Hood Combo, Washer & Dryer, Water Heater - Tankless |
| Features | Other, Back lane, Closet Organizers |
| Fencing | Fence |
| Property tax | $4,545 (2026) |
| Zoning | R-G |
| Level | Room | Size |
|---|---|---|
| Main level | 2pc Bathroom | 5.50 Ft x 5.17 Ft |
| Main level | Other | 8.83 Ft x 14.00 Ft |
| Main level | Dining room | 9.67 Ft x 12.67 Ft |
| Main level | Kitchen | 8.83 Ft x 12.67 Ft |
| Main level | Living room | 11.33 Ft x 14.92 Ft |
| Main level | Storage | 4.50 Ft x 5.92 Ft |
| Second level | 3pc Bathroom | 4.92 Ft x 9.17 Ft |
| Second level | 4pc Bathroom | 4.92 Ft x 9.08 Ft |
| Second level | Bedroom | 12.08 Ft x 9.50 Ft |
| Second level | Bedroom | 13.42 Ft x 9.17 Ft |
| Second level | Primary Bedroom | 14.92 Ft x 14.00 Ft |
| Second level | Laundry room | 5.42 Ft x 8.75 Ft |
| Second level | Other | 8.83 Ft x 5.58 Ft |
From the house listings on this site today. What homes actually sold for is a better guide: ask Rich for recent sales.
A rough guide only. Put in the rate your lender quotes you. Leaves out property tax and, under 20% down, mortgage insurance.
Listed by MaxWell Capital Realty. Listing data from the Calgary Real Estate Board, supplied by CREA’s DDF®. Last updated Nov 21, 2026.
43 photos  26 photos
 50 photos
 New · 23h ago 49 photos
 22 photos
 39 photos

This website is operated by Rich Baldy, REALTOR®, CIR Realty, #100, 707 10 Avenue SW, Calgary, AB T2R 0B3, office 403-294-1500. Rich is a member of The Canadian Real Estate Association.
REALTOR®, REALTORS®, and the REALTOR® logo are certification marks that are owned by REALTOR® Canada Inc. and licensed exclusively to The Canadian Real Estate Association (CREA). These certification marks identify real estate professionals who are members of CREA and who must abide by CREA’s By-Laws, Rules, and the REALTOR® Code. The MLS® trademark and the MLS® logo are owned by CREA and identify the quality of services provided by real estate professionals who are members of CREA.
By using this site you agree to its Terms of Use.