 46 photos
$1,740,000
336 Normandy Drive SW
Currie Barracks, Calgary
5 bd · 4 ba · 3,321 sq ft
Listed by Real Broker
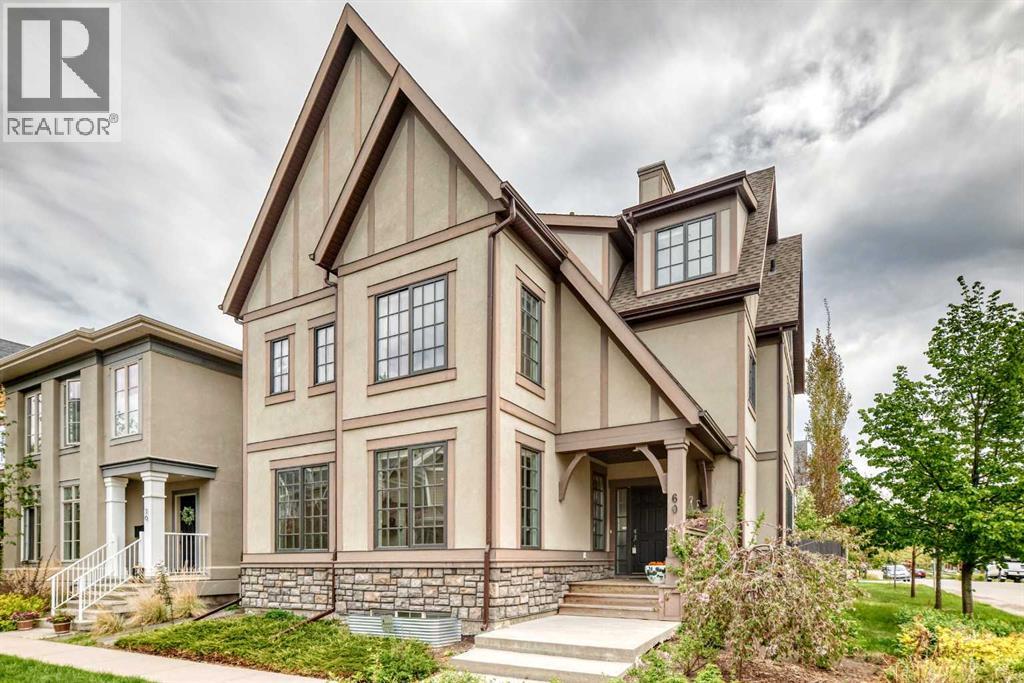
60 Hong Kong Road SW
Currie Barracks, Calgary, T3E7B6
5 bed · 7 bath · 3,288 sq ft · House
Listed by Real Broker
MLS® Number: A2347326 · 57 days on market
Open House: Saturday, October 3, 2-4 PM| For families who love the energy of inner-city living but still want the space, privacy, and comfort of a substantial home, this custom-built Currie Barracks residence offers a rare balance of both. Set on a generous 4,703 sq. ft. corner lot, the home offers over 5,000 sq. ft. of developed living space, 6 bedrooms, 7 bathrooms, a triple detached garage, and a legal suite, bringing together an elevated lifestyle and thoughtful practicality.Natural light pours through expansive windows, giving the main level a bright, welcoming feel. At the heart of the home, a beautifully appointed kitchen with an oversized island and extensive cabinetry creates a natural gathering place, from relaxed family mornings to evenings spent entertaining. Generous living and dining spaces, a dedicated den, and two rear entrances connecting to the backyard make the home as functional as it is inviting.Upstairs, the spacious primary suite offers a peaceful retreat with a luxurious five-piece ensuite. Two additional bedrooms, another five-piece bathroom, and conveniently located laundry complete this family-friendly level.The entire third floor is a private retreat of its own, with vaulted ceilings, a fireplace, and a spa-inspired ensuite with steam shower. Whether enjoyed as a second primary suite, a serene parents' escape, or private space for extended family, it offers remarkable flexibility.The fully developed basement provides even more room to gather and unwind, with an additional ensuite bedroom and a spacious recreation and family room with fireplace and built-in shelving, ideal for guests, teenagers, or extended family.Adding another dimension to the property is the legal carriage suite above the triple detached garage. Currently generating approximately $1,600 per month with great tenants willing to stay, this additional income can quietly ease the cost of ownership while your family enjoys the space and lifestyle of a substantial in ner-city home. In years to come, it also offers flexibility for grandparents, adult children, guests, or continued rental income.Thoughtful features include heated bathroom floors, heated smart toilets on the second and third levels, dual furnaces, central vacuum, integrated indoor/outdoor audio extending to the carriage suite, designated space for a future hot tub, a newer refrigerator, and quality custom finishes throughout.Close to Marda Loop, downtown Calgary, Mount Royal University, schools, parks, shopping, and local amenities, this is a home where luxury is found not only in the finishes, but in having room to grow, space to come together, and the freedom to enjoy an exceptional inner-city lifestyle for years to come. (id:67937)
| Property type | Single Family, House |
|---|---|
| Ownership | Freehold |
| Year built | 2013 |
| Storeys | 3 |
| Bedrooms | 4 above grade, 1 below |
| Half baths | 2 |
| Living area | 3,288 sq ft |
| Price per sq ft | $532 |
| Days on market | 57 |
| Lot size | 437 square meters |
| Basement | Finished, Full |
| Parking | 6 (Detached Garage) |
| Heating | Natural gas, Central heating, Other |
| Cooling | None |
| Flooring | Hardwood, Carpeted, Ceramic Tile |
| Construction | Poured concrete |
| Foundation | Poured Concrete |
| Fireplaces | 6 |
| Appliances | Washer, Refrigerator, Gas stove(s), Dishwasher, Wine Fridge, Dryer, Hood Fan, Window Coverings |
| Features | Back lane, French door |
| Fencing | Fence |
| Property tax | $11,770 (2026) |
| Zoning | DC (pre 1P2007) |
| Level | Room | Size |
|---|---|---|
| Main level | Living room | 17.42 Ft x 14.75 Ft |
| Main level | Kitchen | 16.00 Ft x 11.58 Ft |
| Main level | Dining room | 15.42 Ft x 10.92 Ft |
| Main level | 2pc Bathroom | .00 Ft x .00 Ft |
| Second level | Bedroom | 17.42 Ft x 12.17 Ft |
| Second level | Bedroom | 17.42 Ft x 15.50 Ft |
| Second level | Bedroom | 17.42 Ft x 12.83 Ft |
| Second level | 4pc Bathroom | .00 Ft |
| Second level | 5pc Bathroom | |
| Third level | Primary Bedroom | 18.08 Ft x 15.00 Ft |
| Basement | 4pc Bathroom | |
| Basement | 2pc Bathroom | |
| Third level | 5pc Bathroom | |
| Unknown | Bedroom | 11.83 Ft x 10.83 Ft |
| Unknown | 4pc Bathroom |
From the house listings on this site today. What homes actually sold for is a better guide: ask Rich for recent sales.
A rough guide only. Put in the rate your lender quotes you. Leaves out property tax and, under 20% down, mortgage insurance.
Listed by Real Broker. Listing data from the Calgary Real Estate Board, supplied by CREA’s DDF®. Last updated Nov 15, 2026.
46 photos  31 photos
 50 photos
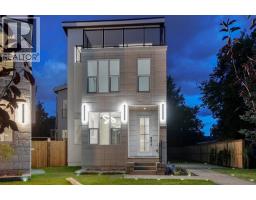
 50 photos
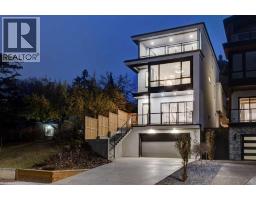
 50 photos
 42 photos

This website is operated by Rich Baldy, REALTOR®, CIR Realty, #100, 707 10 Avenue SW, Calgary, AB T2R 0B3, office 403-294-1500. Rich is a member of The Canadian Real Estate Association.
REALTOR®, REALTORS®, and the REALTOR® logo are certification marks that are owned by REALTOR® Canada Inc. and licensed exclusively to The Canadian Real Estate Association (CREA). These certification marks identify real estate professionals who are members of CREA and who must abide by CREA’s By-Laws, Rules, and the REALTOR® Code. The MLS® trademark and the MLS® logo are owned by CREA and identify the quality of services provided by real estate professionals who are members of CREA.
By using this site you agree to its Terms of Use.