 49 photos
$1,750,000
60 Hong Kong Road SW
Currie Barracks, Calgary
5 bd · 7 ba · 3,288 sq ft
Listed by Real Broker
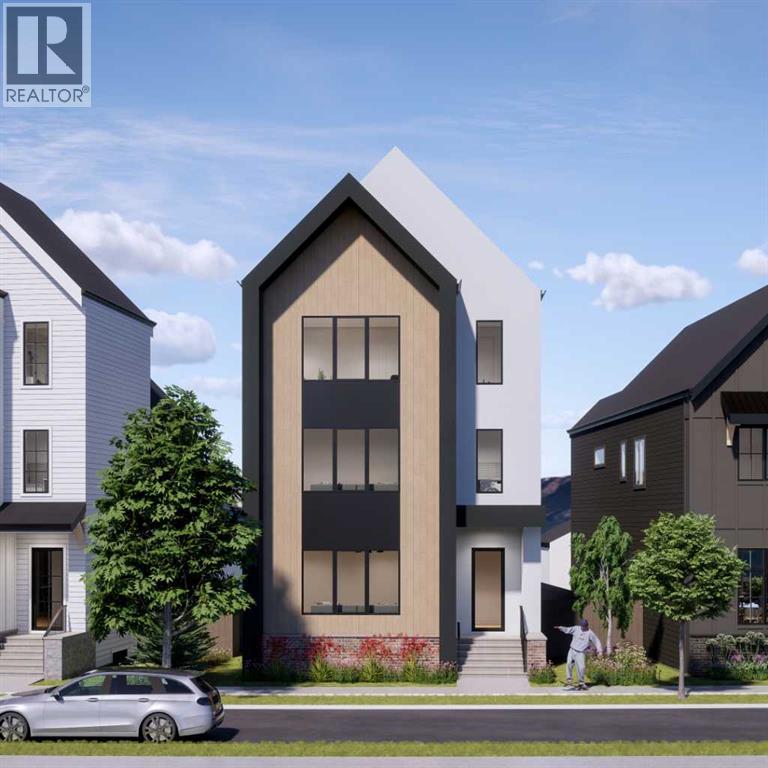
336 Normandy Drive SW
Currie Barracks, Calgary, T3E7J6
5 bed · 4 bath · 3,321 sq ft · House
Listed by Real Broker
MLS® Number: A2341906 · 80 days on market
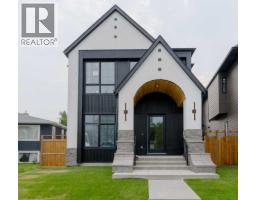
Welcome to NORDIC NOOK III. OVER 4400 SQFT OF TASTEFULLY FINISHED SPACE. THIS SHOW HOME IS Inspired by the principles of Scandinavian Architecture , Designed by PHASE ONE DESIGN and built by DOMINIUM RESIDENTIAL. Nestled in the highly sought-after community of Currie. NORDIC NOOK III Offers not only a beautiful home but also access to a vibrant neighbourhood know for its charm and amenities. Situated 7 minutes to Downtown Calgary, this residence has been meticulously crafted with great passion and professional design, standing as a quintessential monument to fine luxury living.As you approach, you'll be welcomed by an uber contemporary elevation and curb appeal, setting the tone for the elegance that lies within. With 3321 SQ FT ABOVE GRADE and over 4,400 SQ FT of developed living area, this home offers an abundance of space for modern living.The kitchen radiates affluence, featuring a one-of-a-kind design with a WATERFALL island, THROUGH SINK,FISHER & PAYKEL BUILT IN PANEL COVERED FRIDGE & FREEZER, a NATURAL GAS STOVE & POT FILLER, a built-in convection oven and a speed oven/microwave. The contemporary two-tone custom cabinetry is finished with under-cabinet lighting, making it a chef’s dream. The SPACIOUS LIVING ROOM is tastefully finished with built-ins, a cozy fireplace, and a STRIKING LIGHTING FIXTURE that complements the space like jewelry. Enjoy views of the beautiful streetscape from this inviting living area. The stairway is equipped with STAIRWAY LIGHTING ensuring additional safety at night. The DOUBLE CAR GARAGE is fully finished with PAINT and EPOXY FLOORING, providing a polished and functional space for your vehicles.Roughed in for advanced technologies such as Alexa voice commands, and includes wiring for CAMERAS, FOUR -TWO SPEAKER ZONES, INDOOR-CEILING SPEAKERS with woofers, OUTDOOR SPEAKERS FOR THE DECK area, and myQ garage door openers that allow remote access from your phone, along with a Wi-Fi irrigation system. FULLY LANDSCAPED and fenced with PREMIUM VINYL FENCE.The elegant ensuite embraces you with the touch of WARM HEATED FLOORS, featuring a large double vanity with custom mirrors, and a distinguished freestanding tub . The upper floor boasts a laundry room, a storage closet, a bathroom, and two generous-sized bedrooms. The breathtaking lower level is the perfect spot for entertaining or relaxation, featuring CUSTOM BUILT-INS, A GRAND WET BAR, and an abundance of natural light. It also includes a large flex room and an additional bedroom. OTHER UPGRADES INCLUDE LEVEL 5 CEILINGS FINISH, A/C, HARDWOOD ON STAIRSSituated in Currie, one of Calgary’s finest inner-city communities, you’ll enjoy access to parks, dog parks, walking/bike trails, and access to over 12 schools accommodating children from pre-school to senior high school. This exceptional home combines elegant design and modern conveniences, making it a must-see for any discerning buyer. (id:67937)
| Property type | Single Family, House |
|---|---|
| Ownership | Freehold |
| Year built | 2025 |
| Storeys | 3 |
| Bedrooms | 3 above grade, 2 below |
| Half baths | 1 |
| Living area | 3,321 sq ft |
| Price per sq ft | $524 |
| Days on market | 80 |
| Lot size | 368 square meters |
| Basement | Finished, Full |
| Parking | 2 (Detached Garage) |
| Heating | Forced air, Natural gas |
| Cooling | Central air conditioning |
| Flooring | Hardwood, Carpeted |
| Construction | Wood frame |
| Foundation | Poured Concrete |
| Fireplaces | 1 |
| Appliances | Refrigerator, Cooktop - Gas, Dishwasher, Oven, Garburator, Garage door opener, Washer & Dryer |
| Features | Back lane |
| Fencing | Fence |
| Property tax | $11,171 (2026) |
| Zoning | DC |
| Level | Room | Size |
|---|---|---|
| Main level | Other | 5.17 Ft x 10.92 Ft |
| Main level | Other | 8.92 Ft x 5.00 Ft |
| Main level | Pantry | 8.92 Ft x 5.50 Ft |
| Main level | Dining room | 16.33 Ft x 12.92 Ft |
| Main level | Kitchen | 17.75 Ft x 11.50 Ft |
| Main level | 2pc Bathroom | 5.67 Ft x 6.42 Ft |
| Main level | Foyer | 8.33 Ft x 8.25 Ft |
| Main level | Living room | 14.83 Ft x 17.92 Ft |
| Second level | Bedroom | 14.00 Ft x 14.00 Ft |
| Second level | Bedroom | 14.00 Ft x 11.92 Ft |
| Second level | 5pc Bathroom | 11.83 Ft x 9.00 Ft |
| Main level | Laundry room | 6.58 Ft x 9.00 Ft |
| Second level | Bonus Room | 14.83 Ft x 16.83 Ft |
| Third level | Other | 8.17 Ft x 10.00 Ft |
| Third level | Other | 8.25 Ft x 8.75 Ft |
| Third level | 5pc Bathroom | 11.58 Ft x 11.17 Ft |
| Third level | Primary Bedroom | 15.00 Ft x 14.67 Ft |
| Basement | Bedroom | 11.42 Ft x 12.50 Ft |
| Basement | Bedroom | 11.75 Ft x 10.08 Ft |
| Basement | 4pc Bathroom | 8.67 Ft x 7.92 Ft |
| Basement | Living room | 14.17 Ft x 16.58 Ft |
| Basement | Other | 12.25 Ft x 8.25 Ft |
| Basement | Furnace | 19.00 Ft x 9.58 Ft |
From the house listings on this site today. What homes actually sold for is a better guide: ask Rich for recent sales.
A rough guide only. Put in the rate your lender quotes you. Leaves out property tax and, under 20% down, mortgage insurance.
Listed by Real Broker. Listing data from the Calgary Real Estate Board, supplied by CREA’s DDF®. Last updated Nov 21, 2026.
49 photos  31 photos
 50 photos
 50 photos
 42 photos
 50 photos

This website is operated by Rich Baldy, REALTOR®, CIR Realty, #100, 707 10 Avenue SW, Calgary, AB T2R 0B3, office 403-294-1500. Rich is a member of The Canadian Real Estate Association.
REALTOR®, REALTORS®, and the REALTOR® logo are certification marks that are owned by REALTOR® Canada Inc. and licensed exclusively to The Canadian Real Estate Association (CREA). These certification marks identify real estate professionals who are members of CREA and who must abide by CREA’s By-Laws, Rules, and the REALTOR® Code. The MLS® trademark and the MLS® logo are owned by CREA and identify the quality of services provided by real estate professionals who are members of CREA.
By using this site you agree to its Terms of Use.