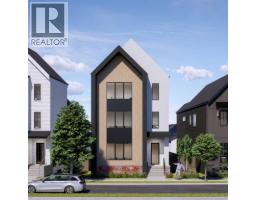
 46 photos
$1,740,000
336 Normandy Drive SW
Currie Barracks, Calgary
5 bd · 4 ba · 3,321 sq ft
Listed by Real Broker
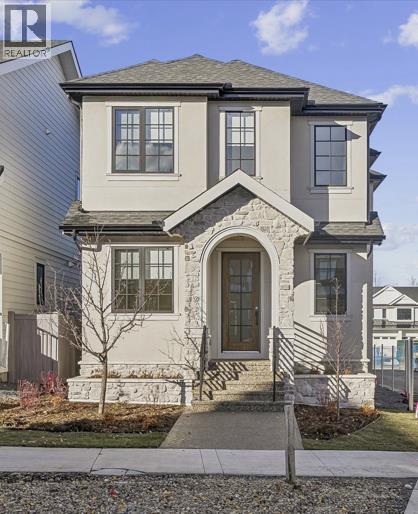
218 Calais Drive SW
Currie Barracks, Calgary, T3E8H4
4 bed · 4 bath · 2,086 sq ft · House
Listed by First Place Realty
MLS® Number: A2355796 · 21 days on market
Welcome to effortless luxury in the heart of Currie. This beautifully crafted residence by Homes By Us offers thoughtfully designed living space, elevated style, exceptional functionality, and room to grow in one of Calgary’s most sought-after inner-city communities. The open-concept main floor is designed for both entertaining and everyday living, featuring oversized windows that flood the space with natural light. At the heart of the home, the designer kitchen makes a statement with a built-in wall oven, panel-ready refrigerator, sculptural cement plastered custom curved hood fan, and impressive island. Upstairs, the second floor offers a bonus room, two generously sized bedrooms with a shared bathroom, a spacious laundry room, and a beautifully appointed primary retreat designed for relaxation. The fully finished basement extends the living space with a built-in wet bar, cozy reading nook, dedicated fitness room, recreation area, additional bedroom, and full bathroom. Every level is designed to offer the perfect balance of comfort, style, and flexibility. Complete with full landscaping, window coverings, and a three-car detached side drive garage, this home delivers a refined lifestyle without compromising on space or sophistication. With parks, playgrounds, and walking paths just steps away, and everyday amenities close at hand, this home makes it easy to enjoy everything Currie has to offer. (id:67937)
| Property type | Single Family, House |
|---|---|
| Ownership | Freehold |
| Year built | 2026 |
| Storeys | 2 |
| Bedrooms | 3 above grade, 1 below |
| Half baths | 1 |
| Living area | 2,086 sq ft |
| Price per sq ft | $717 |
| Days on market | 21 |
| Lot size | 356.6 square meters |
| Basement | Finished, Full |
| Parking | 5 (Detached Garage) |
| Heating | Forced air |
| Cooling | See Remarks |
| Flooring | Tile, Hardwood, Carpeted, Vinyl Plank |
| Foundation | Poured Concrete |
| Fireplaces | 1 |
| Appliances | Cooktop - Gas, Dishwasher, Range, Oven, Microwave, Garburator |
| Features | Wet bar, PVC window, Gas BBQ Hookup |
| Fencing | Fence |
| Property tax | $3,185 (2026) |
| Zoning | R1 |
| Level | Room | Size |
|---|---|---|
| Main level | Dining room | 10.67 Ft x 11.67 Ft |
| Main level | Kitchen | 15.42 Ft x 10.67 Ft |
| Main level | Living room | 19.17 Ft x 14.08 Ft |
| Main level | Other | 5.58 Ft x 9.58 Ft |
| Main level | Office | 10.92 Ft x 7.83 Ft |
| Second level | 5pc Bathroom | 5.25 Ft x 10.25 Ft |
| Second level | 5pc Bathroom | 12.92 Ft x 10.75 Ft |
| Second level | Bedroom | 13.00 Ft x 14.08 Ft |
| Second level | Bedroom | 12.58 Ft x 10.25 Ft |
| Second level | Laundry room | 5.75 Ft x 9.92 Ft |
| Second level | Bonus Room | 10.50 Ft x 11.75 Ft |
| Second level | Primary Bedroom | 13.08 Ft x 13.75 Ft |
| Main level | 2pc Bathroom | 4.92 Ft x 5.42 Ft |
| Basement | 4pc Bathroom | 8.33 Ft x 7.33 Ft |
| Basement | Exercise room | 11.50 Ft x 13.00 Ft |
| Basement | Bedroom | 17.92 Ft x 9.92 Ft |
| Basement | Recreational, Games room | 20.67 Ft x 21.00 Ft |
From the house listings on this site today. What homes actually sold for is a better guide: ask Rich for recent sales.
A rough guide only. Put in the rate your lender quotes you. Leaves out property tax and, under 20% down, mortgage insurance.
Listed by First Place Realty. Listing data from the Calgary Real Estate Board, supplied by CREA’s DDF®. Last updated Oct 30, 2026.
46 photos 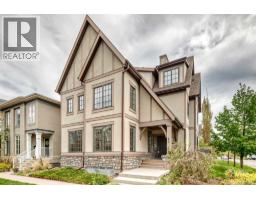 49 photos
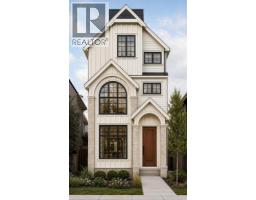 5 photos
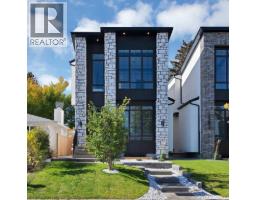 50 photos
 10 photos
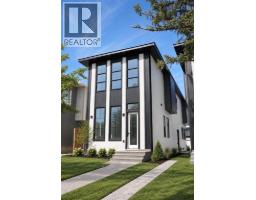 8 photos

This website is operated by Rich Baldy, REALTOR®, CIR Realty, #100, 707 10 Avenue SW, Calgary, AB T2R 0B3, office 403-294-1500. Rich is a member of The Canadian Real Estate Association.
REALTOR®, REALTORS®, and the REALTOR® logo are certification marks that are owned by REALTOR® Canada Inc. and licensed exclusively to The Canadian Real Estate Association (CREA). These certification marks identify real estate professionals who are members of CREA and who must abide by CREA’s By-Laws, Rules, and the REALTOR® Code. The MLS® trademark and the MLS® logo are owned by CREA and identify the quality of services provided by real estate professionals who are members of CREA.
By using this site you agree to its Terms of Use.