 26 photos
$599,000
629 Agate Crescent SE
Acadia, Calgary
5 bd · 2 ba · 1,052 sq ft
Listed by The Real Estate District
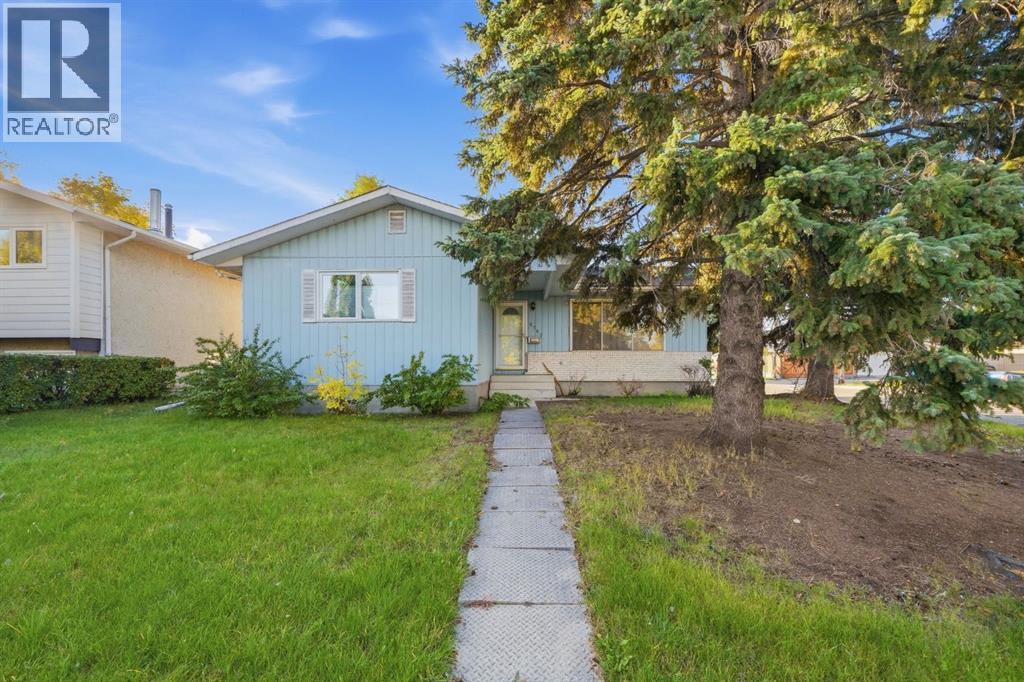
8303 Addison Drive SE
Acadia, Calgary, T2H1P2
4 bed · 2 bath · 1,161 sq ft · House
Listed by CIR Realty
MLS® Number: A2348399 · 55 days on market
Opportunity knocks in the heart of Acadia! Situated on an oversized corner lot, 8303 Addison Drive SE offers a unique combination of immediate rental potential and exciting future redevelopment possibilities. Currently operating as a long-term rental with family, the property can continue to provide holding income while you explore your plans for the site.The corner location and generous lot provide excellent flexibility for a future builder, developer or investor looking to capitalize on Acadia’s ongoing evolution. The property offers the opportunity to explore redevelopment options, subject to City of Calgary approvals and applicable zoning and development regulations.Located in the established and highly connected community of Acadia, residents enjoy an abundance of parks, playgrounds, schools and recreation facilities, including the Acadia Aquatic & Fitness Centre and Acadia Recreation Complex. The community also offers convenient access to shopping, restaurants and everyday amenities, with major transportation routes providing easy access throughout Calgary. (id:67937)
| Property type | Single Family, House |
|---|---|
| Ownership | Freehold |
| Year built | 1967 |
| Storeys | 1 |
| Bedrooms | 3 above grade, 1 below |
| Half baths | 1 |
| Living area | 1,161 sq ft |
| Price per sq ft | $491 |
| Days on market | 55 |
| Lot size | 586 square meters |
| Basement | Partially finished, Full |
| Parking | 2 (Detached Garage) |
| Heating | Forced air, Natural gas |
| Cooling | None |
| Flooring | Concrete, Hardwood, Laminate, Ceramic Tile |
| Foundation | Poured Concrete |
| Appliances | Washer, Refrigerator, Range - Electric, Dryer |
| Features | See remarks, Back lane |
| Fencing | Fence |
| Property tax | $4,136 (2026) |
| Zoning | R-CG |
| Level | Room | Size |
|---|---|---|
| Main level | 2pc Bathroom | 6.50 Ft x 4.67 Ft |
| Main level | 4pc Bathroom | 8.83 Ft x 4.92 Ft |
| Main level | Bedroom | 8.58 Ft x 9.92 Ft |
| Main level | Bedroom | 9.00 Ft x 13.42 Ft |
| Main level | Dining room | 11.25 Ft x 9.00 Ft |
| Main level | Kitchen | 12.83 Ft x 12.17 Ft |
| Main level | Living room | 12.00 Ft x 21.00 Ft |
| Main level | Primary Bedroom | 11.58 Ft x 13.42 Ft |
| Basement | Bedroom | 10.75 Ft x 11.25 Ft |
| Basement | Recreational, Games room | 10.75 Ft x 24.42 Ft |
| Basement | Storage | 13.83 Ft x 14.58 Ft |
| Basement | Furnace | 12.75 Ft x 27.17 Ft |
From the house listings on this site today. What homes actually sold for is a better guide: ask Rich for recent sales.
A rough guide only. Put in the rate your lender quotes you. Leaves out property tax and, under 20% down, mortgage insurance.
Listed by CIR Realty. Listing data from the Calgary Real Estate Board, supplied by CREA’s DDF®. Last updated Sep 26, 2026.
26 photos  Price drop $30K 42 photos
 Price drop $10K 35 photos
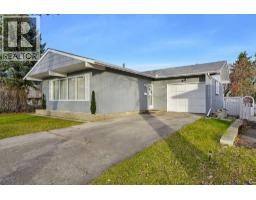 Price drop $15K 41 photos
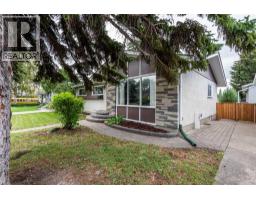 35 photos
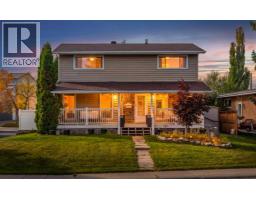 38 photos

This website is operated by Rich Baldy, REALTOR®, CIR Realty, #100, 707 10 Avenue SW, Calgary, AB T2R 0B3, office 403-294-1500. Rich is a member of The Canadian Real Estate Association.
REALTOR®, REALTORS®, and the REALTOR® logo are certification marks that are owned by REALTOR® Canada Inc. and licensed exclusively to The Canadian Real Estate Association (CREA). These certification marks identify real estate professionals who are members of CREA and who must abide by CREA’s By-Laws, Rules, and the REALTOR® Code. The MLS® trademark and the MLS® logo are owned by CREA and identify the quality of services provided by real estate professionals who are members of CREA.
By using this site you agree to its Terms of Use.