 35 photos
$625,000
23 Arbour Crescent SE
Acadia, Calgary
4 bd · 2 ba · 1,113 sq ft
Listed by Royal LePage Blue Sky
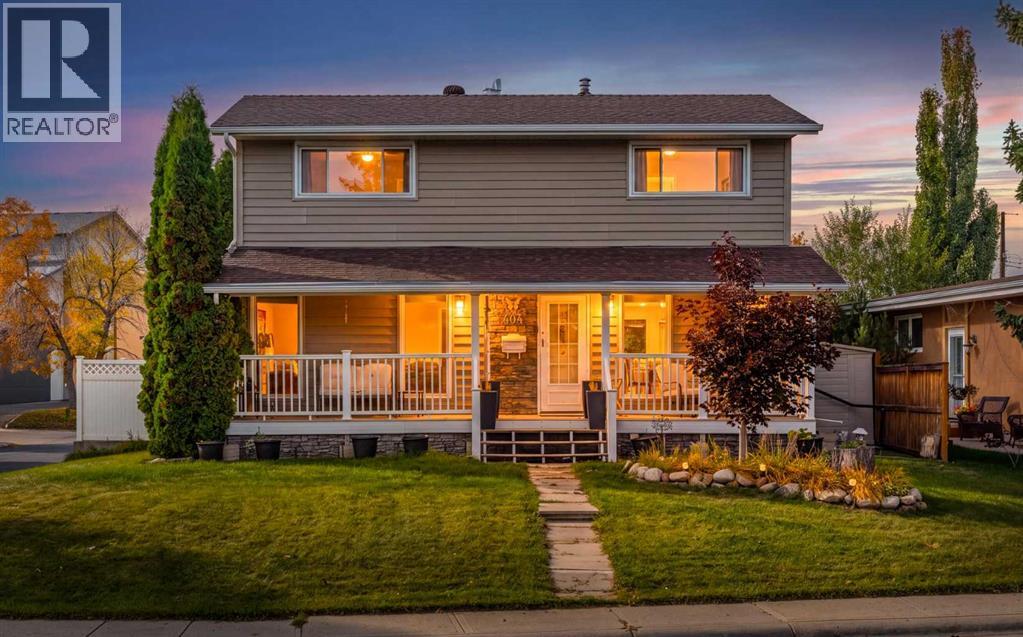
404 Attica Drive SE
Acadia, Calgary, T2H1P6
4 bed · 2 bath · 1,472 sq ft · House
Listed by eXp Realty
MLS® Number: A2350899 · 44 days on market
A rare find in Acadia! This spacious two-storey home offers over 2,100 sq. ft. of developed living space, FOUR bedrooms upstairs, air conditioning, and an impressive triple detached garage — all situated on a large corner lot backing onto school grounds with no rear neighbours.The main floor features a bright, generous living room, spacious dining area, and an open kitchen with upgraded cabinetry, granite countertops, and newer stainless steel appliances. Upstairs you’ll find four well-sized bedrooms, a 4-piece bathroom, and new carpet.Numerous updates add comfort and peace of mind, including all new windows, a newer furnace and hot water tank, and a roof approximately 10 years old. The finished basement provides additional recreation and living space.Outside, the oversized corner lot offers exceptional space and privacy, while the triple detached garage provides plenty of room for vehicles, storage, hobbies, or a workshop.Steps from schools and playgrounds and conveniently located near shopping, amenities, transit, and major routes with quick access to downtown. A truly unique opportunity to own a four-bedroom, two-storey home on an exceptional lot in one of Calgary’s most established communities! (id:67937)
| Property type | Single Family, House |
|---|---|
| Ownership | Freehold |
| Year built | 1972 |
| Storeys | 2 |
| Bedrooms | 4 above grade, 0 below |
| Half baths | 1 |
| Living area | 1,472 sq ft |
| Price per sq ft | $425 |
| Days on market | 44 |
| Lot size | 640 square meters |
| Basement | Finished, Full |
| Parking | 6 (Detached Garage) |
| Heating | Forced air |
| Cooling | Central air conditioning |
| Flooring | Hardwood, Carpeted, Ceramic Tile |
| Construction | Wood frame |
| Foundation | Poured Concrete |
| Appliances | Washer, Refrigerator, Dishwasher, Range, Dryer, Hood Fan, Window Coverings, Garage door opener, Satellite dish related hardware |
| Features | Cul-de-sac, See remarks, Other, No neighbours behind, Level |
| Fencing | Fence |
| Property tax | $4,644 (2026) |
| Zoning | R-CG |
| Level | Room | Size |
|---|---|---|
| Second level | 4pc Bathroom | 7.67 Ft x 4.83 Ft |
| Main level | 2pc Bathroom | 4.67 Ft x 5.42 Ft |
| Second level | Bedroom | 10.83 Ft x 10.67 Ft |
| Second level | Bedroom | 12.83 Ft x 9.25 Ft |
| Second level | Bedroom | 10.83 Ft x 10.67 Ft |
| Second level | Primary Bedroom | 14.50 Ft x 9.92 Ft |
| Lower level | Laundry room | 21.67 Ft x 12.17 Ft |
| Lower level | Recreational, Games room | 22.00 Ft x 17.33 Ft |
| Main level | Living room | 8.08 Ft x 12.67 Ft |
| Main level | Dining room | 11.33 Ft x 10.67 Ft |
| Main level | Kitchen | 11.25 Ft x 14.50 Ft |
| Main level | Foyer | 6.92 Ft x 5.25 Ft |
From the house listings on this site today. What homes actually sold for is a better guide: ask Rich for recent sales.
A rough guide only. Put in the rate your lender quotes you. Leaves out property tax and, under 20% down, mortgage insurance.
Listed by eXp Realty. Listing data from the Calgary Real Estate Board, supplied by CREA’s DDF®. Last updated Nov 19, 2026.
35 photos  Price drop $15K 41 photos
 40 photos
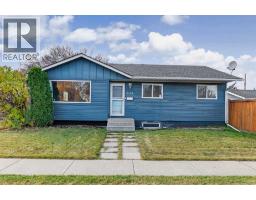 Price drop $10K 35 photos
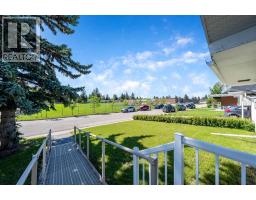 26 photos
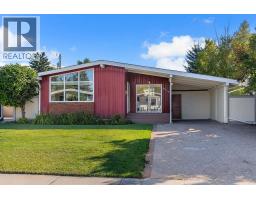 Price drop $30K 42 photos

This website is operated by Rich Baldy, REALTOR®, CIR Realty, #100, 707 10 Avenue SW, Calgary, AB T2R 0B3, office 403-294-1500. Rich is a member of The Canadian Real Estate Association.
REALTOR®, REALTORS®, and the REALTOR® logo are certification marks that are owned by REALTOR® Canada Inc. and licensed exclusively to The Canadian Real Estate Association (CREA). These certification marks identify real estate professionals who are members of CREA and who must abide by CREA’s By-Laws, Rules, and the REALTOR® Code. The MLS® trademark and the MLS® logo are owned by CREA and identify the quality of services provided by real estate professionals who are members of CREA.
By using this site you agree to its Terms of Use.