 35 photos
$625,000
23 Arbour Crescent SE
Acadia, Calgary
4 bd · 2 ba · 1,113 sq ft
Listed by Royal LePage Blue Sky
Open Sun Nov 22, 1–3 pmPrice drop $15K
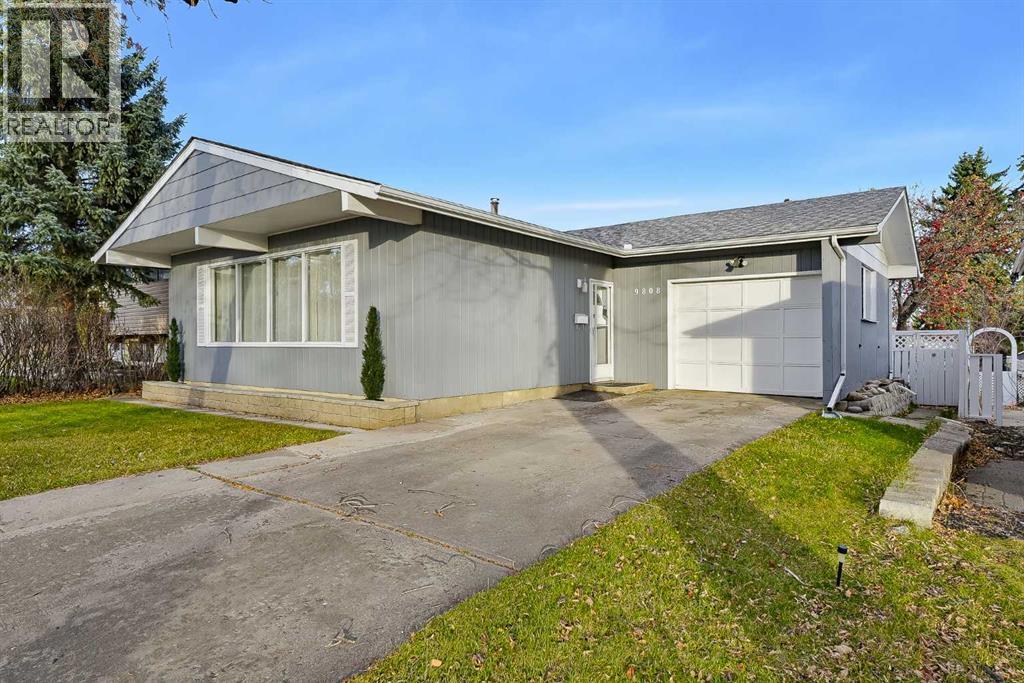
9808 2 Street SE
Acadia, Calgary, T2J0W2
3 bed · 2 bath · 1,068 sq ft · House
Listed by 2% Realty
MLS® Number: A2357217 · 13 days on market
Want to go with someone on your side? Ask Rich to meet you there.
(Open House Sunday Nov 22nd 1 - 3 pm) PRICE IMPROVEMENT! CLASSIC BUNGALOW | OVERSIZED ATTACHED GARAGE | UPDATES THROUGHOUT | Looking for a classic bungalow in a fantastic, established neighbourhood? Welcome to 9808 2 Street SE! This beautifully updated home offers outstanding curb appeal, an oversized driveway with plenty of parking, and a spacious attached garage! Step inside and you'll immediately appreciate the extensive recent upgrades, including beautifully REFINISHED HARDWOOD FLOORS with a satin finish, new door CASINGS and TRIM throughout, fresh INTERIOR PAINT, updated light fixtures, and new door hardware! The result is a bright, refreshed, MOVE IN READY home that maintains its classic charm. The functional main floor features an inviting OPEN CONCEPT living, dining, and kitchen area, ideal for entertaining. You'll also find three generously sized bedrooms and a spacious main bathroom complete with LUXURY VINYL FLOORING, and a double vanity (rare in this segement)! Heading downstairs, a convenient side entrance provides added flexibility. The basement offers a large recreation and living area (new vinyl flooring here as well), complete with a pool table, making it the perfect space for entertaining, relaxing, or family game nights. An additional storage room offers excellent potential for conversion into a fourth bedroom, subject to any required approvals. The mechanical room features a recently replaced furnace, providing added peace of mind. Outside, the backyard offers a large deck, mature fruit trees, and a convenient storage shed, creating a wonderful space to enjoy Calgary's warmer months. The oversized attached garage provides plenty of room for your vehicle, motorcycle, tools, and additional storage, while the expansive driveway offers even more parking. LOCATION, LOCATION, LOCATION! Situated in the highly desirable and established community of ACADIA, this home enjoys the benefits of mature trees, quiet residential streets, and exceptional access to amenities! Acadia offers a fantastic selection of schools, including Acadia School, David Thompson School, Lord Beaverbrook High School, and St. Matthew School. Shopping and everyday conveniences are close at hand, with Southcentre Mall, Willow Park Village, and the extensive shopping and dining options along Macleod Trail just a short drive away. See you at the open house or Book your private showing today! Quick possession available! (id:67937)
| Property type | Single Family, House |
|---|---|
| Ownership | Freehold |
| Year built | 1962 |
| Storeys | 1 |
| Bedrooms | 3 above grade, 0 below |
| Half baths | 0 |
| Living area | 1,068 sq ft |
| Price per sq ft | $585 |
| Days on market | 13 |
| Lot size | 464 square meters |
| Basement | Finished, Full |
| Parking | 4 (Attached Garage) |
| Heating | Forced air |
| Cooling | None |
| Flooring | Hardwood, Carpeted, Vinyl |
| Construction | Wood frame |
| Foundation | Poured Concrete |
| Appliances | Washer, Refrigerator, Dishwasher, Stove, Dryer, Microwave, Window Coverings |
| Features | Back lane, PVC window, No Animal Home, No Smoking Home, Level |
| Fencing | Fence |
| Property tax | $4,140 (2026) |
| Zoning | R-C1 |
| Level | Room | Size |
|---|---|---|
| Main level | Living room | 9.92 Ft x 14.17 Ft |
| Main level | Kitchen | 8.83 Ft x 13.00 Ft |
| Main level | Dining room | 9.17 Ft x 9.25 Ft |
| Main level | Other | 4.83 Ft x 6.83 Ft |
| Main level | Bedroom | 10.17 Ft x 12.17 Ft |
| Main level | Bedroom | 8.67 Ft x 10.17 Ft |
| Main level | Bedroom | 8.50 Ft x 12.25 Ft |
| Main level | 4pc Bathroom | 4.92 Ft x 12.67 Ft |
| Basement | Recreational, Games room | 14.08 Ft x 29.08 Ft |
| Basement | 3pc Bathroom | 5.92 Ft x 7.08 Ft |
| Basement | Laundry room | 4.92 Ft x 11.42 Ft |
From the house listings on this site today. What homes actually sold for is a better guide: ask Rich for recent sales.
A rough guide only. Put in the rate your lender quotes you. Leaves out property tax and, under 20% down, mortgage insurance.
Listed by 2% Realty. Listing data from the Calgary Real Estate Board, supplied by CREA’s DDF®. Last updated Nov 19, 2026.
35 photos  38 photos
 40 photos
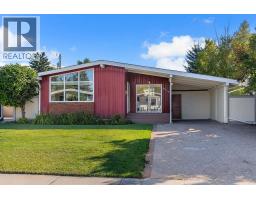 Price drop $30K 42 photos
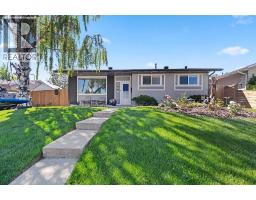 Price drop $10K 49 photos
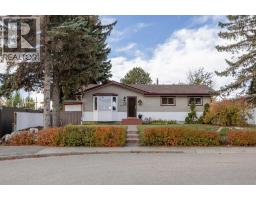 27 photos

This website is operated by Rich Baldy, REALTOR®, CIR Realty, #100, 707 10 Avenue SW, Calgary, AB T2R 0B3, office 403-294-1500. Rich is a member of The Canadian Real Estate Association.
REALTOR®, REALTORS®, and the REALTOR® logo are certification marks that are owned by REALTOR® Canada Inc. and licensed exclusively to The Canadian Real Estate Association (CREA). These certification marks identify real estate professionals who are members of CREA and who must abide by CREA’s By-Laws, Rules, and the REALTOR® Code. The MLS® trademark and the MLS® logo are owned by CREA and identify the quality of services provided by real estate professionals who are members of CREA.
By using this site you agree to its Terms of Use.