 49 photos
$599,990
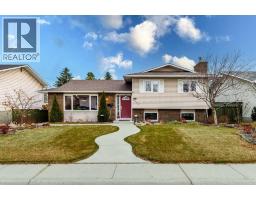
4756 Rundlewood Road NE
Rundle, Calgary
4 bd · 3 ba · 1,258 sq ft
Listed by TREC The Real Estate Company
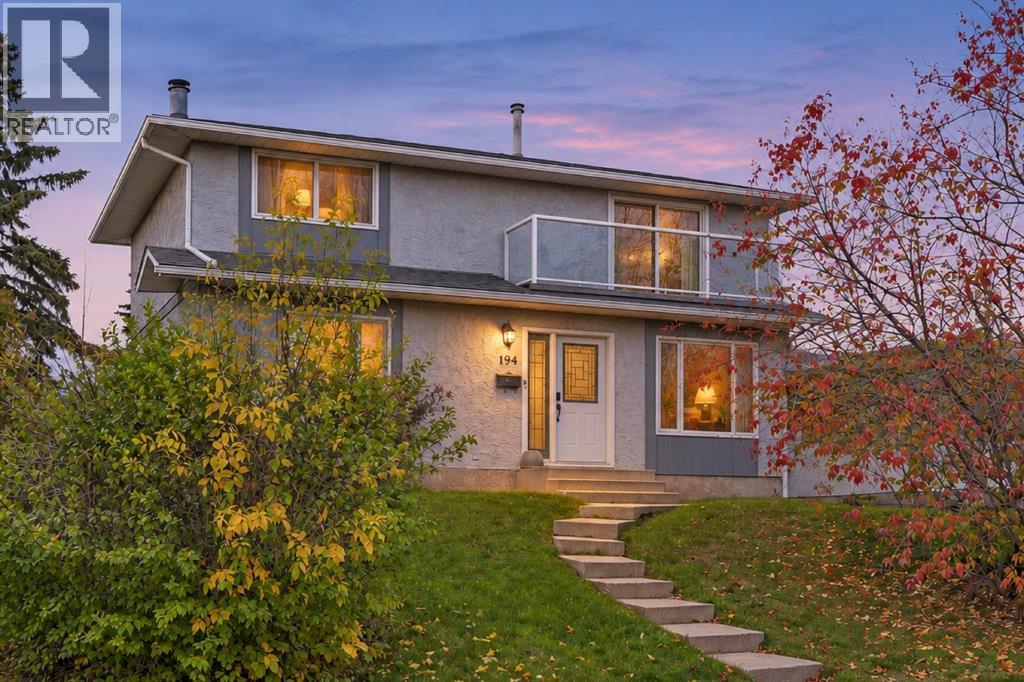
194 Rundleview Close NE
Rundle, Calgary, T1Y1J1
4 bed · 3 bath · 1,482 sq ft · House
Listed by REMAX Innovations
MLS® Number: A2348221 · 55 days on market
*OPEN HOUSE SUNDAY NOVEMBER 8: 1PM-4PM*. Welcome to this immaculate 4 bedroom family home, where pride of ownership shines through in every aspect. Tucked away on a fantastic west facing backyard lot, this amazing 2 story home offers the perfect blend of warmth, space and everyday practicality. It is truly ideal for families of all sizes. Inside, the home is fully finished and has seen many recent updates throughout. The upkeep has been both thorough and thoughtful, with an updated roof, updated eaves troughs and windows, a high-efficiency furnace, and an updated electrical panel. The floors are beautifully finished with high-quality laminate and tile in the kitchen, and you will love the remodeled, warm dark kitchen complete with crown moldings. With four spacious bedrooms on the upper level including a large balcony off the primary, perfect for enjoying your morning coffee. There is plenty of room for a large or growing family to spread out and settle in. The sellers are currently using a portion of the basement as a 5th bedroom, adding even more flexibility. Meanwhile, the main floor is thoughtfully designed for entertaining, featuring a spacious living area complete with a fireplace that creates a truly welcoming feel, along with a large dining and kitchen area that brings everyone together with ease. Location is everything, and this home delivers. Step outside and you're just moments from a lovely park area complete with a playground perfect for little ones to run, play, and make memories. Schools of every level, elementary, junior, and senior high, both public and Catholic, are within walking distance, making those busy school mornings a breeze. For recreation and relaxation, the Village Square Leisure Centre is only a short walk away, and with easy access to major roads, getting in and around Calgary wherever your day takes you couldn't be simpler. Public transit is also just a short stroll away, adding even more convenience to your daily routine. Best of a ll, the yard remains massive even with the oversized double garage, leaving plenty of room to enjoy. This is truly a move-in-ready home that will require little maintenance for years to come. More than just a house, it's a place to put down roots. Come see for yourself! (id:67937)
| Property type | Single Family, House |
|---|---|
| Ownership | Freehold |
| Year built | 1974 |
| Storeys | 2 |
| Bedrooms | 4 above grade, 0 below |
| Half baths | 1 |
| Living area | 1,482 sq ft |
| Price per sq ft | $405 |
| Days on market | 55 |
| Lot size | 477 square meters |
| Basement | Finished, Full |
| Parking | 2 (Detached Garage) |
| Heating | Forced air, Natural gas |
| Cooling | None |
| Flooring | Tile, Laminate, Carpeted |
| Construction | Wood frame |
| Foundation | Poured Concrete |
| Fireplaces | 1 |
| Appliances | Washer, Refrigerator, Dishwasher, Stove, Dryer, Hood Fan, Window Coverings |
| Features | Back lane, No Smoking Home |
| Fencing | Fence |
| Property tax | $3,813 (2026) |
| Zoning | R-CG |
| Level | Room | Size |
|---|---|---|
| Main level | Living room | 11.50 Ft x 17.42 Ft |
| Main level | Kitchen | 11.58 Ft x 19.50 Ft |
| Main level | Dining room | 9.50 Ft x 11.08 Ft |
| Main level | 2pc Bathroom | 7.00 Ft x 5.67 Ft |
| Upper Level | Primary Bedroom | 10.50 Ft x 15.50 Ft |
| Upper Level | Bedroom | 10.42 Ft x 11.00 Ft |
| Upper Level | Bedroom | 8.92 Ft x 10.42 Ft |
| Upper Level | Bedroom | 10.50 Ft x 11.50 Ft |
| Upper Level | 3pc Bathroom | 6.00 Ft x 8.00 Ft |
| Basement | Recreational, Games room | 14.75 Ft x 21.92 Ft |
| Basement | Other | 10.67 Ft x 15.08 Ft |
| Basement | 4pc Bathroom | 6.25 Ft x 10.92 Ft |
From the house listings on this site today. What homes actually sold for is a better guide: ask Rich for recent sales.
A rough guide only. Put in the rate your lender quotes you. Leaves out property tax and, under 20% down, mortgage insurance.
Listed by REMAX Innovations. Listing data from the Calgary Real Estate Board, supplied by CREA’s DDF®. Last updated Nov 9, 2026.
49 photos  39 photos
 Price drop $9.9K 29 photos
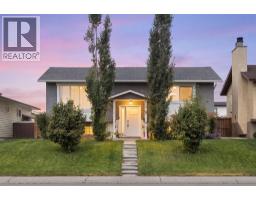 34 photos
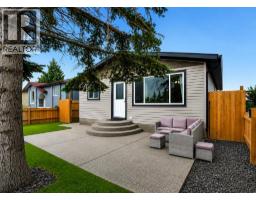 38 photos
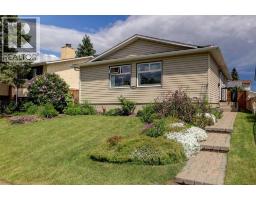 32 photos

This website is operated by Rich Baldy, REALTOR®, CIR Realty, #100, 707 10 Avenue SW, Calgary, AB T2R 0B3, office 403-294-1500. Rich is a member of The Canadian Real Estate Association.
REALTOR®, REALTORS®, and the REALTOR® logo are certification marks that are owned by REALTOR® Canada Inc. and licensed exclusively to The Canadian Real Estate Association (CREA). These certification marks identify real estate professionals who are members of CREA and who must abide by CREA’s By-Laws, Rules, and the REALTOR® Code. The MLS® trademark and the MLS® logo are owned by CREA and identify the quality of services provided by real estate professionals who are members of CREA.
By using this site you agree to its Terms of Use.