 39 photos
$570,000
4912 Rundlehorn Drive NE
Rundle, Calgary
5 bd · 3 ba · 1,094 sq ft
Listed by Royal LePage Mission Real Estate
Price drop $9.9K
856 Rundlecairn Way NE
Rundle, Calgary, T1Y2R7
4 bed · 3 bath · 930 sq ft · House
Listed by Real Broker
MLS® Number: A2351479 · 41 days on market
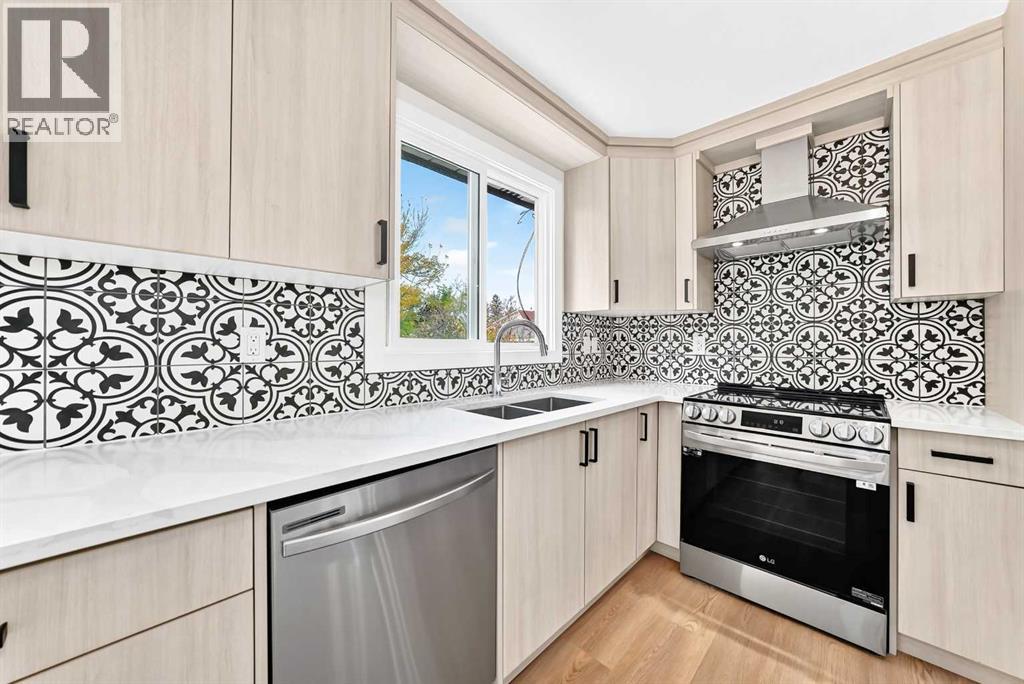
Fully renovated, top to bottom, in the heart of Rundle. Step through the new front door and new upstairs windows brighten the open living and dining area, with vinyl plank floors, a modern railing, fresh paint and newly refinished ceilings. The kitchen is where you'll want to linger. It has quartz counters, stainless steel appliances and a central island for morning coffee and gatherings.Down the hall, the primary bedroom has a walk-in closet already fitted with organizers and a private 3-piece ensuite. A second bedroom and a fully renovated main bath complete the upper level.Downstairs, the fully finished basement adds two more bedrooms, a 4-piece bath, laundry and a wet bar. It's ready for guests, a home office or movie night. New exterior doors and an extra-large lot complete the picture.The major updates are done, so your budget goes toward living here, not renovating. You're minutes from Village Square Leisure Centre, schools at every level, shopping and transit. Book your private showing and see it for yourself. (id:67937)
| Property type | Single Family, House |
|---|---|
| Ownership | Freehold |
| Year built | 1975 |
| Bedrooms | 2 above grade, 2 below |
| Half baths | 0 |
| Living area | 930 sq ft |
| Price per sq ft | $608 |
| Days on market | 41 |
| Lot size | 464 square meters |
| Basement | Finished, Full |
| Parking | 2 (Parking Pad, Other) |
| Heating | Forced air |
| Cooling | None |
| Flooring | Ceramic Tile, Vinyl Plank |
| Foundation | Poured Concrete |
| Appliances | Washer, Refrigerator, Range - Electric, Dishwasher, Dryer, Hood Fan |
| Features | Back lane |
| Fencing | Fence |
| Property tax | $3,713 (2026) |
| Zoning | R-C1 |
| Level | Room | Size |
|---|---|---|
| Main level | Kitchen | 13.33 Ft x 10.58 Ft |
| Main level | Primary Bedroom | 12.17 Ft x 13.42 Ft |
| Main level | Living room | 12.00 Ft x 10.08 Ft |
| Main level | Dining room | 15.42 Ft x 8.83 Ft |
| Main level | 4pc Bathroom | 4.92 Ft x 10.17 Ft |
| Main level | 3pc Bathroom | 4.25 Ft x 7.92 Ft |
| Main level | Bedroom | 9.00 Ft x 12.25 Ft |
| Basement | 4pc Bathroom | 5.00 Ft x 9.58 Ft |
| Basement | Kitchen | 6.67 Ft x 10.25 Ft |
| Basement | Bedroom | 9.92 Ft x 10.42 Ft |
| Basement | Bedroom | 11.50 Ft x 12.75 Ft |
From the house listings on this site today. What homes actually sold for is a better guide: ask Rich for recent sales.
A rough guide only. Put in the rate your lender quotes you. Leaves out property tax and, under 20% down, mortgage insurance.
Listed by Real Broker. Listing data from the Calgary Real Estate Board, supplied by CREA’s DDF®. Last updated Nov 11, 2026.
39 photos  34 photos
 38 photos
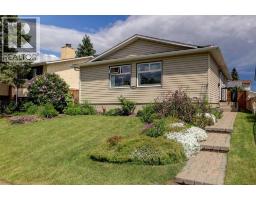 32 photos
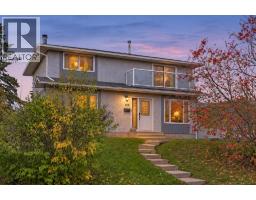 28 photos
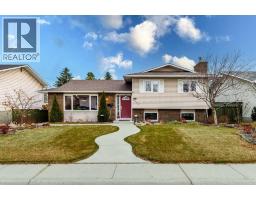 49 photos

This website is operated by Rich Baldy, REALTOR®, CIR Realty, #100, 707 10 Avenue SW, Calgary, AB T2R 0B3, office 403-294-1500. Rich is a member of The Canadian Real Estate Association.
REALTOR®, REALTORS®, and the REALTOR® logo are certification marks that are owned by REALTOR® Canada Inc. and licensed exclusively to The Canadian Real Estate Association (CREA). These certification marks identify real estate professionals who are members of CREA and who must abide by CREA’s By-Laws, Rules, and the REALTOR® Code. The MLS® trademark and the MLS® logo are owned by CREA and identify the quality of services provided by real estate professionals who are members of CREA.
By using this site you agree to its Terms of Use.