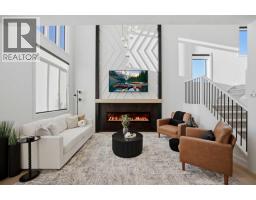
 New · 10h ago 18 photos
$729,900
400 Edgefield Point
Edgefield, Strathmore
3 bd · 3 ba · 1,821 sq ft
Listed by eXp Realty
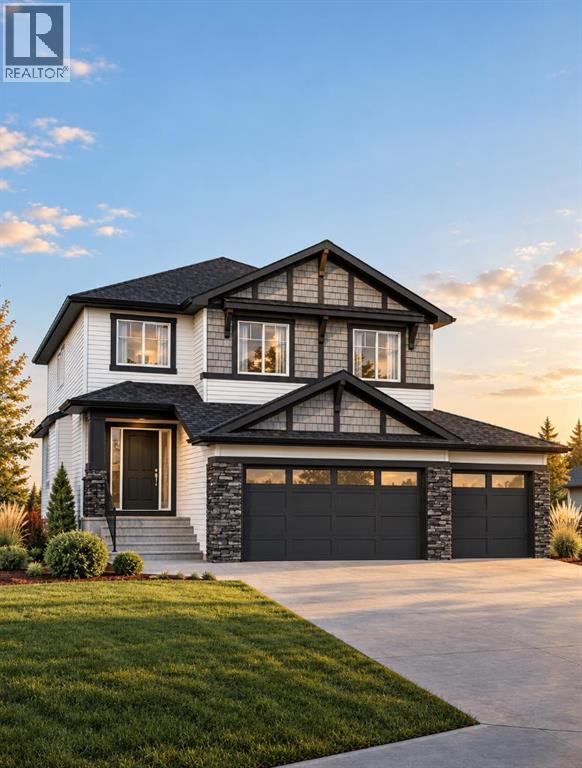
113 Edgefield Mews
Edgefield, Strathmore, T1P0E9
4 bed · 3 bath · 2,513 sq ft · House
Listed by CIR Realty
MLS® Number: A2348545 · 53 days on market
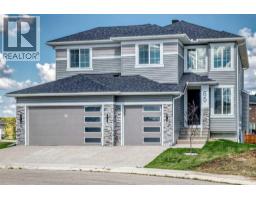
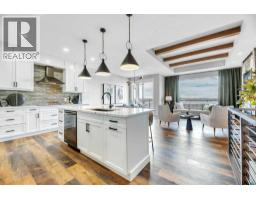
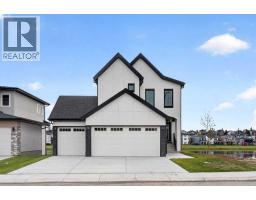
Welcome to 113 Edgefield Mews, a brand-new home by TMT Custom Homes, currently under construction in a quiet cul-de-sac in Strathmore’s Edgefield community. Thoughtfully positioned BACKING ONTO THE POND with a WALKOUT BASEMENT, this home pairs a beautiful setting with a spacious, family-focused floor plan. Offering approximately 2,513 sq. ft. above grade, the main floor is designed for both everyday living and entertaining. The kitchen sits at the heart of the home, connecting to the dining nook and family room overlooking the backyard and pond beyond. A dedicated main-floor office provides valuable work-from-home space, while a pantry, mudroom, full bathroom and direct access to the TRIPLE ATTACHED GARAGE add everyday functionality. Upstairs, an impressive open-to-below design brings an added sense of space. The primary retreat features a walk-in closet and private ensuite, while three additional bedrooms, another full bathroom and conveniently located upper-floor laundry complete the level.The unfinished walkout basement offers excellent potential for future development, with direct access to the backyard and pond-side setting.Located in Edgefield, this home is close to schools, including George Freeman School, the Strathmore Motor Products Sports Centre, parks, pathways and the shopping and amenities along Strathmore’s south side. Commuters will appreciate convenient access to Highway 1, making the drive into Calgary straightforward.A rare opportunity to own a brand-new home with a triple garage, walkout basement and pond-backing location, all tucked into a quiet cul-de-sac in one of Strathmore’s growing communities.113 Edgefield Mews is where thoughtful design meets a setting you’ll appreciate every day. (id:67937)
| Property type | Single Family, House |
|---|---|
| Ownership | Freehold |
| Year built | 2026 |
| Storeys | 2 |
| Bedrooms | 4 above grade, 0 below |
| Half baths | 1 |
| Living area | 2,513 sq ft |
| Price per sq ft | $350 |
| Days on market | 53 |
| Lot size | 5,981 square feet |
| Basement | Unfinished, Full |
| Parking | 6 (Attached Garage, Parking Pad, Other) |
| Heating | Forced air, Natural gas, Other |
| Cooling | None |
| Flooring | Ceramic Tile, Vinyl Plank |
| Construction | Wood frame |
| Foundation | Poured Concrete |
| Fireplaces | 1 |
| Appliances | Refrigerator, Dishwasher, Stove, Microwave, Hood Fan, Garage door opener |
| Features | Cul-de-sac |
| Fencing | Partially fenced |
| Property tax | $1,299 (2026) |
| Zoning | R1N |
| Level | Room | Size |
|---|---|---|
| Main level | Office | 10.08 Ft x 10.00 Ft |
| Main level | Kitchen | 13.42 Ft x 11.33 Ft |
| Main level | Pantry | 8.08 Ft x 5.58 Ft |
| Main level | 2pc Bathroom | 5.83 Ft x 5.08 Ft |
| Main level | Other | 5.08 Ft x 11.08 Ft |
| Main level | Family room | 13.00 Ft x 16.33 Ft |
| Main level | Other | 11.00 Ft x 10.92 Ft |
| Second level | Primary Bedroom | 15.00 Ft x 14.67 Ft |
| Second level | 5pc Bathroom | 11.63 Ft x 10.75 Ft |
| Second level | Other | 6.00 Ft x 10.75 Ft |
| Second level | 4pc Bathroom | 5.00 Ft x 10.75 Ft |
| Second level | Bedroom | 12.00 Ft x 11.00 Ft |
| Second level | Bedroom | 12.00 Ft x 11.08 Ft |
| Second level | Bedroom | 11.00 Ft x 12.33 Ft |
| Second level | Bonus Room | 12.50 Ft x 11.00 Ft |
From the house listings on this site today. What homes actually sold for is a better guide: ask Rich for recent sales.
A rough guide only. Put in the rate your lender quotes you. Leaves out property tax and, under 20% down, mortgage insurance.
Listed by CIR Realty. Listing data from the Calgary Real Estate Board, supplied by CREA’s DDF®. Last updated Nov 21, 2026.
New · 10h ago 18 photos 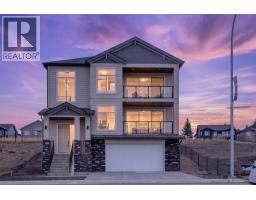 37 photos
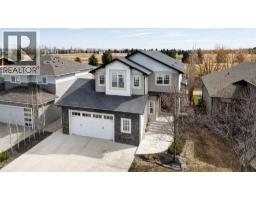 46 photos
 49 photos
 48 photos
 38 photos

This website is operated by Rich Baldy, REALTOR®, CIR Realty, #100, 707 10 Avenue SW, Calgary, AB T2R 0B3, office 403-294-1500. Rich is a member of The Canadian Real Estate Association.
REALTOR®, REALTORS®, and the REALTOR® logo are certification marks that are owned by REALTOR® Canada Inc. and licensed exclusively to The Canadian Real Estate Association (CREA). These certification marks identify real estate professionals who are members of CREA and who must abide by CREA’s By-Laws, Rules, and the REALTOR® Code. The MLS® trademark and the MLS® logo are owned by CREA and identify the quality of services provided by real estate professionals who are members of CREA.
By using this site you agree to its Terms of Use.