 45 photos
$699,000
2352 7 Street NW
Mount Pleasant, Calgary
4 bd · 4 ba · 1,443 sq ft
Listed by Real Broker
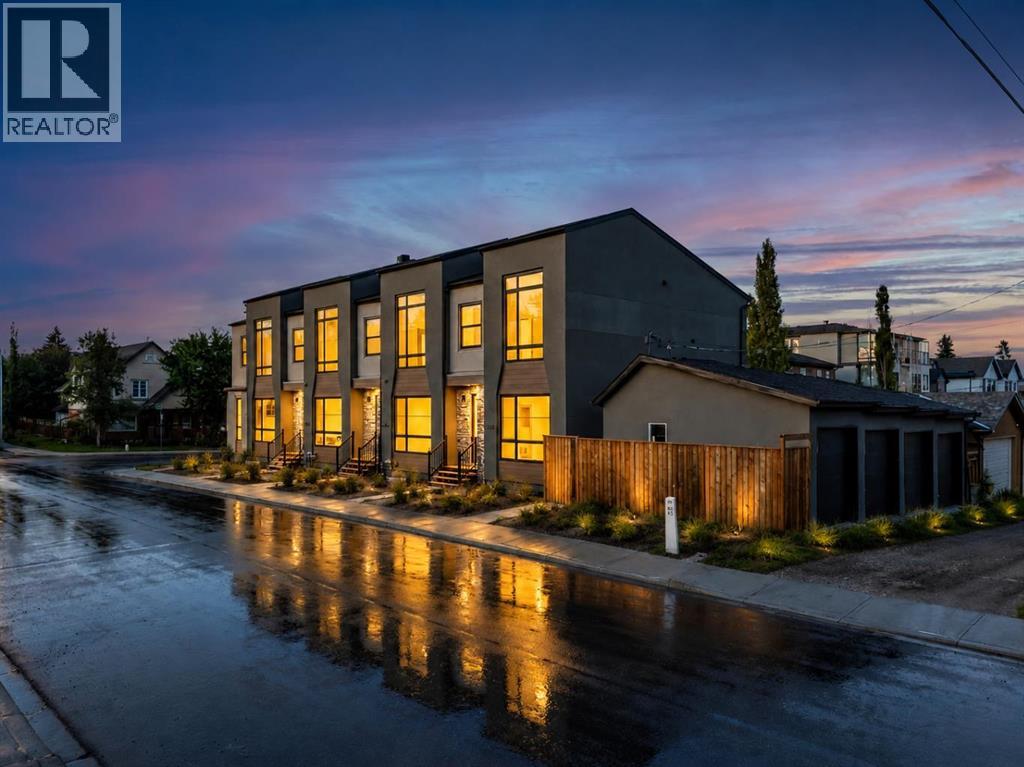
2354 7 Street NW
Mount Pleasant, Calgary, T2M1T1
4 bed · 4 bath · 1,453 sq ft · Row / Townhouse
Listed by Real Broker
MLS® Number: A2348953 · 52 days on market
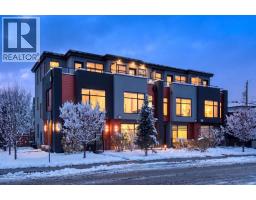
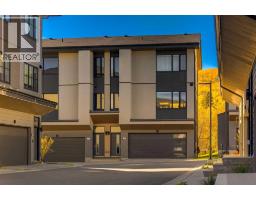
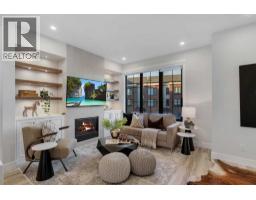
BRAND-NEW 4-BEDROOM TOWNHOME | 3.5 BATHS | 9-FT CEILINGS | QUARTZ KITCHEN | PRIVATE PATIO | DETACHED GARAGE PLUS DRIVEWAY PARKING | NEW HOME WARRANTY | MOUNT PLEASANT, MINUTES TO DOWNTOWN. A four-bedroom floor plan is the standout here, a rare find among inner-city Calgary townhomes, and it comes with new construction, a private patio and two parking spots. Step into a bright, open-concept main floor with 9-foot ceilings, large windows and an effortless flow between living room, dining area and kitchen. The kitchen showcases quartz countertops, stainless steel appliances, custom soft-close cabinetry, generous storage and a large centre island with room for meal prep, entertaining and casual seating. Approximately 1,438 square feet is laid out for flexibility: space for family, overnight guests, a dedicated home office, a gym or an additional living area. The primary bedroom is a private retreat with a walk-in closet and contemporary ensuite, and 3.5 bathrooms plus conveniently located upper-level laundry make everyday living efficient. Outside, your own private patio for morning coffee, summer barbecues and relaxing evenings. A detached garage plus driveway parking is a genuine convenience in Calgary winters. As a brand-new home you get modern construction standards, energy-efficient systems, contemporary materials, low-maintenance living and the confidence of a new-home warranty. Mount Pleasant offers excellent access to downtown, major roadways, transit, schools, parks, pathways, cafes, restaurants and shopping, combining an established community with easy access to the city centre. Watch the full video tour, then come see how a four-bedroom inner-city townhome should feel. (id:67937)
| Property type | Single Family, Row / Townhouse |
|---|---|
| Ownership | Condo/Strata |
| Year built | 2025 |
| Storeys | 2 |
| Bedrooms | 3 above grade, 1 below |
| Half baths | 1 |
| Living area | 1,453 sq ft |
| Price per sq ft | $481 |
| Days on market | 52 |
| Basement | Finished, Full |
| Parking | 1 (Detached Garage) |
| Heating | Forced air |
| Cooling | None |
| Flooring | Carpeted, Vinyl Plank |
| Construction | Wood frame |
| Foundation | Poured Concrete |
| Fireplaces | 1 |
| Appliances | Washer, Refrigerator, Dishwasher, Stove, Dryer, Microwave, Hood Fan |
| Features | Other |
| Fencing | Fence |
| Condo / HOA fee | $200.00 monthly |
| Zoning | R-CG |
| Level | Room | Size |
|---|---|---|
| Main level | 2pc Bathroom | 6.33 Ft x 5.33 Ft |
| Main level | Dining room | 9.50 Ft x 19.17 Ft |
| Main level | Kitchen | 13.67 Ft x 7.25 Ft |
| Main level | Living room | 9.83 Ft x 12.83 Ft |
| Second level | 4pc Bathroom | 7.67 Ft x 7.58 Ft |
| Second level | 5pc Bathroom | 13.83 Ft x 7.42 Ft |
| Second level | Bedroom | 9.50 Ft x 9.58 Ft |
| Second level | Bedroom | 10.00 Ft x 9.67 Ft |
| Second level | Primary Bedroom | 15.08 Ft x 11.50 Ft |
| Basement | 4pc Bathroom | 7.25 Ft x 4.83 Ft |
| Basement | Bedroom | 9.83 Ft x 16.42 Ft |
| Basement | Recreational, Games room | 9.92 Ft x 18.67 Ft |
| Basement | Furnace | 8.17 Ft x 9.67 Ft |
From the row / townhouse listings on this site today. What homes actually sold for is a better guide: ask Rich for recent sales.
A rough guide only. Put in the rate your lender quotes you. Leaves out property tax, the condo fee and, under 20% down, mortgage insurance.
Listed by Real Broker. Listing data from the Calgary Real Estate Board, supplied by CREA’s DDF®. Last updated Oct 29, 2026.
45 photos  New · 14h ago 46 photos
 47 photos
 New · 16h ago 41 photos
 35 photos
 39 photos

This website is operated by Rich Baldy, REALTOR®, CIR Realty, #100, 707 10 Avenue SW, Calgary, AB T2R 0B3, office 403-294-1500. Rich is a member of The Canadian Real Estate Association.
REALTOR®, REALTORS®, and the REALTOR® logo are certification marks that are owned by REALTOR® Canada Inc. and licensed exclusively to The Canadian Real Estate Association (CREA). These certification marks identify real estate professionals who are members of CREA and who must abide by CREA’s By-Laws, Rules, and the REALTOR® Code. The MLS® trademark and the MLS® logo are owned by CREA and identify the quality of services provided by real estate professionals who are members of CREA.
By using this site you agree to its Terms of Use.