 45 photos
$699,000
2352 7 Street NW
Mount Pleasant, Calgary
4 bd · 4 ba · 1,443 sq ft
Listed by Real Broker
Open Sat Nov 21, 11 am–1 pmNew · 11h ago
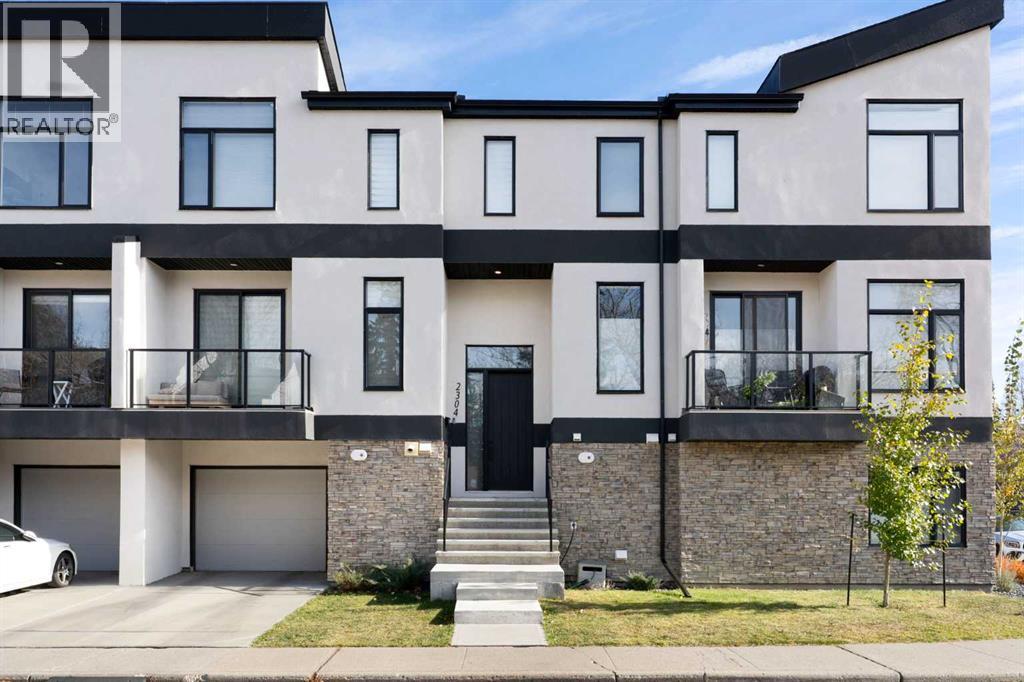
2304 5 Street NW
Mount Pleasant, Calgary, T2M3C6
3 bed · 4 bath · 2,263 sq ft · Row / Townhouse
Listed by Royal LePage Benchmark
MLS® Number: A2359552 · Listed today
Want to go with someone on your side? Ask Rich to meet you there.
BEAUTIFULLY UPGRADED, WEST-FACING INNER-CITY ROW HOME WITH AN ATTACHED GARAGE IN THE HEART OF MOUNT PLEASANT! Offering approximately 2,195 sq. ft. of living space, 3 bedrooms, 3.5 bathrooms, and a single attached garage, this thoughtfully designed home combines beautiful finishes, exceptional functionality, and an unbeatable location directly across from the community park and amenities.With all three levels above grade and no basement, this unique floor plan offers excellent separation of living spaces. The main level features a generous recreation and living area, wet bar, and 3-piece bathroom with tiled shower, ideal for entertaining guests, or a comfortable secondary living space. Direct access to the attached garage and a private rear patio adds everyday convenience.The bright second level impresses with 9-foot ceilings, an open-concept layout, and a beautifully upgraded kitchen featuring ample cabinetry, generous counter space, and a spacious pantry. The inviting living room, complete with a fireplace, opens onto a west-facing balcony overlooking the park and green space, perfect for enjoying afternoon sunshine and evening sunsets.Upstairs, the uniquely designed primary retreat offers an exceptionally spacious and functional layout, beautiful west exposure, a walk-in closet, and private 4-piece ensuite. Two additional bedrooms, a full bathroom, and convenient upper-floor laundry complete this thoughtfully designed home.LOCATION IS EVERYTHING! Directly across from the Mount Pleasant Community Centre, park, and recreational amenities, you'll enjoy green space and community activities right at your doorstep. This sought-after inner-city neighbourhood offers nearby schools, shopping, restaurants, and excellent access to 16th Avenue, downtown Calgary, and Calgary International Airport.BEAUTIFULLY FINISHED, INCREDIBLY FUNCTIONAL, AND PERFECTLY POSITIONED — AN EXCEPTIONAL OPPORTUNITY TO ENJOY THE BEST OF MOUNT PLEASANT LIVING! (id:67937)
| Property type | Single Family, Row / Townhouse |
|---|---|
| Ownership | Condo/Strata |
| Year built | 2020 |
| Storeys | 3 |
| Bedrooms | 3 above grade, 0 below |
| Half baths | 1 |
| Living area | 2,263 sq ft |
| Price per sq ft | $353 |
| Days on market | 0 |
| Basement | Finished, Partial |
| Parking | 2 (Attached Garage) |
| Heating | Forced air, Natural gas |
| Cooling | Central air conditioning |
| Flooring | Carpeted, Ceramic Tile, Vinyl Plank |
| Construction | Wood frame |
| Foundation | Poured Concrete |
| Fireplaces | 1 |
| Appliances | Washer, Refrigerator, Dishwasher, Stove, Dryer, Microwave, Hood Fan, Garage door opener |
| Fencing | Partially fenced |
| Condo / HOA fee | $250.00 monthly |
| Property tax | $5,758 (2026) |
| Zoning | M-CG |
| Level | Room | Size |
|---|---|---|
| Main level | Living room | 17.08 Ft x 15.33 Ft |
| Main level | Dining room | 17.58 Ft x 8.50 Ft |
| Main level | Kitchen | 17.92 Ft x 11.08 Ft |
| Main level | 2pc Bathroom | 6.92 Ft x 7.25 Ft |
| Second level | 4pc Bathroom | 4.92 Ft x 8.25 Ft |
| Second level | 4pc Bathroom | 13.42 Ft x 7.25 Ft |
| Second level | Bedroom | 12.67 Ft x 12.42 Ft |
| Second level | Bedroom | 11.17 Ft x 12.17 Ft |
| Second level | Primary Bedroom | 13.67 Ft x 12.08 Ft |
| Basement | 3pc Bathroom | 6.92 Ft x 7.08 Ft |
| Basement | Living room | 19.50 Ft x 17.42 Ft |
| Basement | Furnace | 14.67 Ft x 5.58 Ft |
From the row / townhouse listings on this site today. What homes actually sold for is a better guide: ask Rich for recent sales.
A rough guide only. Put in the rate your lender quotes you. Leaves out property tax, the condo fee and, under 20% down, mortgage insurance.
Listed by Royal LePage Benchmark. Listing data from the Calgary Real Estate Board, supplied by CREA’s DDF®. Last updated Nov 20, 2026.
45 photos  22 photos
 44 photos
 43 photos
 48 photos
 44 photos

This website is operated by Rich Baldy, REALTOR®, CIR Realty, #100, 707 10 Avenue SW, Calgary, AB T2R 0B3, office 403-294-1500. Rich is a member of The Canadian Real Estate Association.
REALTOR®, REALTORS®, and the REALTOR® logo are certification marks that are owned by REALTOR® Canada Inc. and licensed exclusively to The Canadian Real Estate Association (CREA). These certification marks identify real estate professionals who are members of CREA and who must abide by CREA’s By-Laws, Rules, and the REALTOR® Code. The MLS® trademark and the MLS® logo are owned by CREA and identify the quality of services provided by real estate professionals who are members of CREA.
By using this site you agree to its Terms of Use.