 50 photos
$674,900
164 Rowmont Boulevard NW
Haskayne, Calgary
4 bd · 4 ba · 1,484 sq ft
Listed by Real Broker
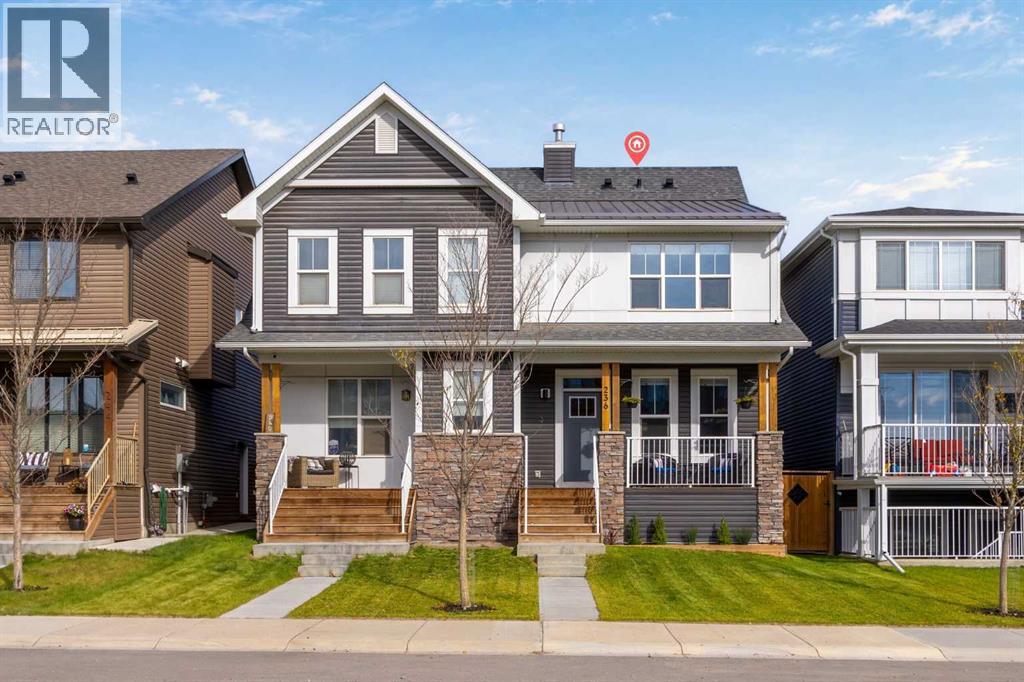
236 Rowmont Boulevard NW
Haskayne, Calgary, T3L0H3
3 bed · 4 bath · 1,624 sq ft · Duplex
Listed by eXp Realty
MLS® Number: A2348708 · 51 days on market
Welcome to this beautifully appointed 3-bedroom, 3.5-bathroom duplex in the growing community of Haskayne, offering an impressive 2,320 sq. ft. of living space and a thoughtful design filled with modern upgrades.The bright and inviting main floor showcases gorgeous luxury vinyl plank flooring and an open layout that flows effortlessly between the living, dining, and kitchen areas. The kitchen is designed to impress with quartz countertops, an oversized farmhouse sink, gas stove, ample cabinetry, and a generously sized pantry providing excellent storage.A rare and desirable feature of this home is the two primary bedrooms, providing added privacy and flexibility for families, guests, or shared living arrangements. The bathrooms are beautifully finished with quartz countertops, continuing the home’s clean and contemporary style.The fully finished basement provides even more living space and includes the third bedroom and additional bathroom, making it an excellent space for guests, a home office, or additional family living.Comfort and convenience are enhanced with central air conditioning and a water softener, while the fully drywalled and heated double detached garage is ideal for Calgary winters and provides excellent additional storage.The backyard has been thoughtfully designed for easy, low-maintenance enjoyment with artificial turf and a composite deck, creating an inviting outdoor space without the upkeep.This home is also located just steps from the community’s well-appointed HOA recreation facility, The Lodge—a four-season hub featuring an outdoor swimming pool, hot tub, pickleball and basketball courts, winter skating trails, and year-round family programming.With 3 bedrooms, 3.5 bathrooms, dual primary bedrooms, a fully finished basement, quality finishes, and fantastic community amenities nearby, this Haskayne home offers an exceptional combination of style, comfort, and functionality. (id:67937)
| Property type | Single Family, Duplex |
|---|---|
| Ownership | Freehold |
| Year built | 2021 |
| Storeys | 2 |
| Bedrooms | 2 above grade, 1 below |
| Half baths | 1 |
| Living area | 1,624 sq ft |
| Price per sq ft | $400 |
| Days on market | 51 |
| Lot size | 235 square meters |
| Basement | Finished, Full |
| Parking | 2 (Detached Garage, Garage, Heated Garage) |
| Heating | Natural gas, Central heating |
| Cooling | Central air conditioning |
| Flooring | Tile, Carpeted, Vinyl Plank |
| Construction | Wood frame |
| Foundation | Poured Concrete |
| Fireplaces | 1 |
| Appliances | Washer, Refrigerator, Gas stove(s), Dryer, Microwave, Hood Fan, Window Coverings, Garage door opener |
| Features | Back lane, Closet Organizers, No Smoking Home, Gas BBQ Hookup |
| Fencing | Fence |
| Property tax | $4,202 (2026) |
| Zoning | R-Gm |
| Level | Room | Size |
|---|---|---|
| Main level | 2pc Bathroom | 4.92 Ft x 5.42 Ft |
| Main level | Dining room | 13.17 Ft x 7.00 Ft |
| Main level | Kitchen | 14.00 Ft x 9.67 Ft |
| Main level | Living room | 13.58 Ft x 17.00 Ft |
| Upper Level | 4pc Bathroom | 10.92 Ft x 4.92 Ft |
| Upper Level | 4pc Bathroom | 12.25 Ft x 5.75 Ft |
| Upper Level | Bedroom | 12.83 Ft x 10.83 Ft |
| Upper Level | Family room | 13.08 Ft x 11.92 Ft |
| Upper Level | Laundry room | 6.58 Ft x 6.33 Ft |
| Upper Level | Primary Bedroom | 16.58 Ft x 11.75 Ft |
| Basement | 4pc Bathroom | 8.42 Ft x 4.92 Ft |
| Basement | Bedroom | 12.25 Ft x 10.67 Ft |
| Basement | Recreational, Games room | 8.25 Ft x 16.08 Ft |
| Basement | Furnace | 8.25 Ft x 16.08 Ft |
From the duplex listings on this site today. What homes actually sold for is a better guide: ask Rich for recent sales.
A rough guide only. Put in the rate your lender quotes you. Leaves out property tax and, under 20% down, mortgage insurance.
Listed by eXp Realty. Listing data from the Calgary Real Estate Board, supplied by CREA’s DDF®. Last updated Nov 6, 2026.
50 photos  Price drop $5.1K 42 photos
 44 photos
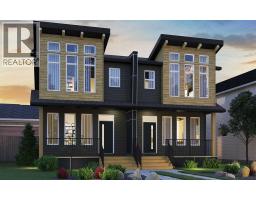 9 photos
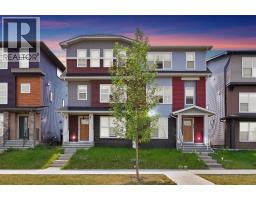 16 photos
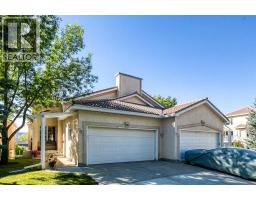 36 photos

This website is operated by Rich Baldy, REALTOR®, CIR Realty, #100, 707 10 Avenue SW, Calgary, AB T2R 0B3, office 403-294-1500. Rich is a member of The Canadian Real Estate Association.
REALTOR®, REALTORS®, and the REALTOR® logo are certification marks that are owned by REALTOR® Canada Inc. and licensed exclusively to The Canadian Real Estate Association (CREA). These certification marks identify real estate professionals who are members of CREA and who must abide by CREA’s By-Laws, Rules, and the REALTOR® Code. The MLS® trademark and the MLS® logo are owned by CREA and identify the quality of services provided by real estate professionals who are members of CREA.
By using this site you agree to its Terms of Use.