 48 photos
$624,900
118 Saddlelake Manor NE
Saddle Ridge, Calgary
4 bd · 4 ba · 1,499 sq ft
Listed by Prep Realty Inc.
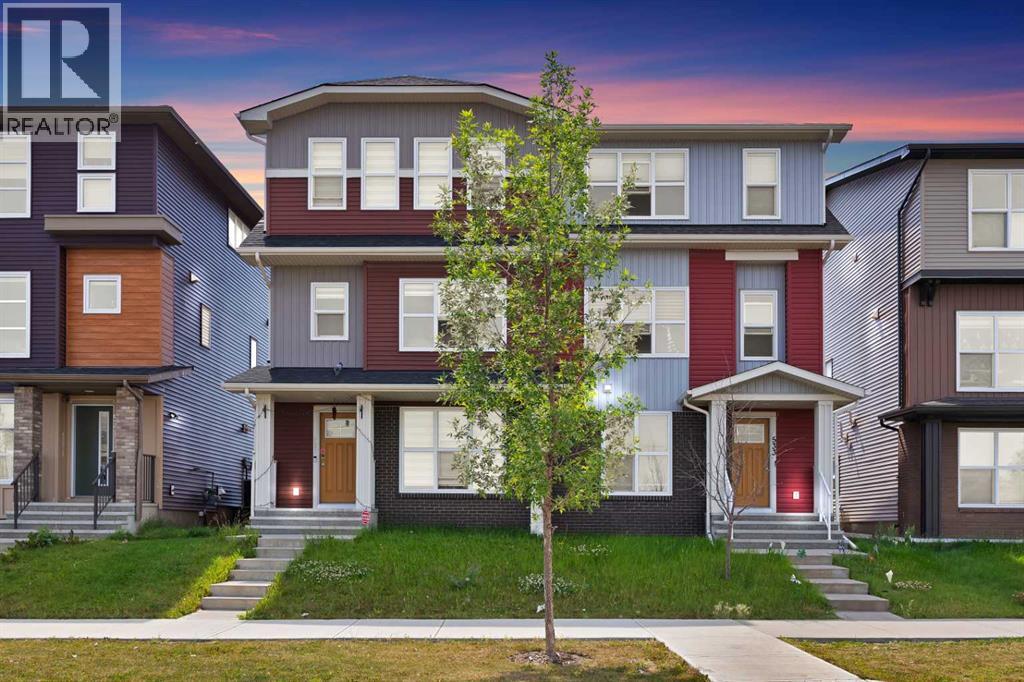
533 Savanna Boulevard NE
Saddle Ridge, Calgary, T3N1A8
4 bed · 4 bath · 1,960 sq ft · Duplex
Listed by Prep Ultra Realty Ltd.
MLS® Number: A2335766 · 103 days on market
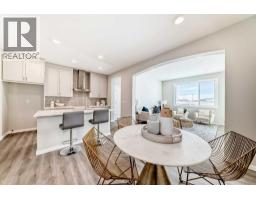
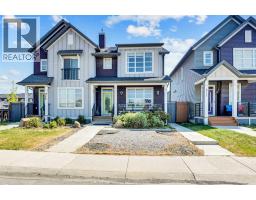
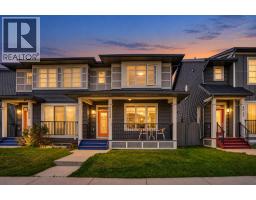
Stunning Modern Home – North-Facing Entrance! Discover your dream home in the vibrant community of Savanna. This beautifully designed property offers everything your family needs featuring 4 spacious bedrooms, 3.5 bathrooms, and a double indoor garage with a large storage room. The extended driveway accommodates up to 4 vehicles and includes convenient back-lane access. Inside, you’ll find an open-concept floor plan that blends style and comfort. The modern kitchen showcases a sleek island design, perfect for cooking and entertaining. The elegant interior gives the entire space a clean, bright, and luxurious feel. Enjoy outdoor living on the oversized balcony, ideal for summer BBQs or relaxing in the fresh air. Upstairs, the primary bedroom offers plenty of space, natural light, and a peaceful view. Located in a quiet, family-friendly area, this home is just minutes away from shopping centers, restaurants, banks, and medical clinics. You’ll love the easy access to major roads while still enjoying the calm of suburban living. This is more than just a house — it’s a modern city home designed for comfort, convenience, and style. Whether you’re an investor or first-time homebuyer, this property offers excellent value, prime location, and great features. Don’t miss out—book your showing today! (id:67937)
| Property type | Single Family, Duplex |
|---|---|
| Ownership | Freehold |
| Year built | 2016 |
| Storeys | 3 |
| Bedrooms | 4 above grade, 0 below |
| Half baths | 1 |
| Living area | 1,960 sq ft |
| Price per sq ft | $332 |
| Days on market | 103 |
| Lot size | 238 square meters |
| Basement | None |
| Parking | 4 (Attached Garage, RV) |
| Heating | Forced air, Natural gas |
| Cooling | None |
| Flooring | Tile, Laminate, Carpeted |
| Construction | Wood frame |
| Foundation | Poured Concrete |
| Appliances | Washer, Refrigerator, Gas stove(s), Dishwasher, Dryer, Microwave, Hood Fan, Garage door opener |
| Features | Back lane, No Animal Home, No Smoking Home |
| Fencing | Not fenced |
| Property tax | $3,920 (2026) |
| Zoning | R-2M |
| Level | Room | Size |
|---|---|---|
| Main level | Bedroom | 3.22 M x 3.38 M |
| Main level | Storage | 3.22 M x 1.58 M |
| Second level | Kitchen | 5.74 M x 4.80 M |
| Second level | 2pc Bathroom | 1.45 M x 2.31 M |
| Third level | 3pc Bathroom | 1.68 M x 3.25 M |
| Third level | Bedroom | 2.87 M x 3.76 M |
| Main level | 4pc Bathroom | 3.22 M x 1.60 M |
| Second level | Dining room | 5.74 M x 2.29 M |
| Second level | Living room | 5.74 M x 4.09 M |
| Third level | Primary Bedroom | 3.94 M x 4.75 M |
| Third level | 4pc Bathroom | 1.50 M x 2.44 M |
| Third level | Bedroom | 2.74 M x 3.76 M |
From the duplex listings on this site today. What homes actually sold for is a better guide: ask Rich for recent sales.
A rough guide only. Put in the rate your lender quotes you. Leaves out property tax and, under 20% down, mortgage insurance.
Listed by Prep Ultra Realty Ltd.. Listing data from the Calgary Real Estate Board, supplied by CREA’s DDF®. Last updated Nov 6, 2026.
48 photos  47 photos
 Price drop $555 44 photos
 31 photos
 28 photos
 45 photos

This website is operated by Rich Baldy, REALTOR®, CIR Realty, #100, 707 10 Avenue SW, Calgary, AB T2R 0B3, office 403-294-1500. Rich is a member of The Canadian Real Estate Association.
REALTOR®, REALTORS®, and the REALTOR® logo are certification marks that are owned by REALTOR® Canada Inc. and licensed exclusively to The Canadian Real Estate Association (CREA). These certification marks identify real estate professionals who are members of CREA and who must abide by CREA’s By-Laws, Rules, and the REALTOR® Code. The MLS® trademark and the MLS® logo are owned by CREA and identify the quality of services provided by real estate professionals who are members of CREA.
By using this site you agree to its Terms of Use.