 50 photos
$649,900
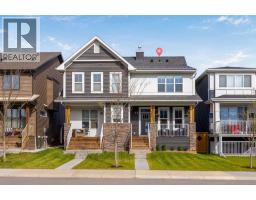
236 Rowmont Boulevard NW
Haskayne, Calgary
3 bd · 4 ba · 1,624 sq ft
Listed by eXp Realty
164 Rowmont Boulevard NW
Haskayne, Calgary, T3L0H3
4 bed · 4 bath · 1,484 sq ft · Duplex
Listed by Real Broker
MLS® Number: A2351859 · 37 days on market
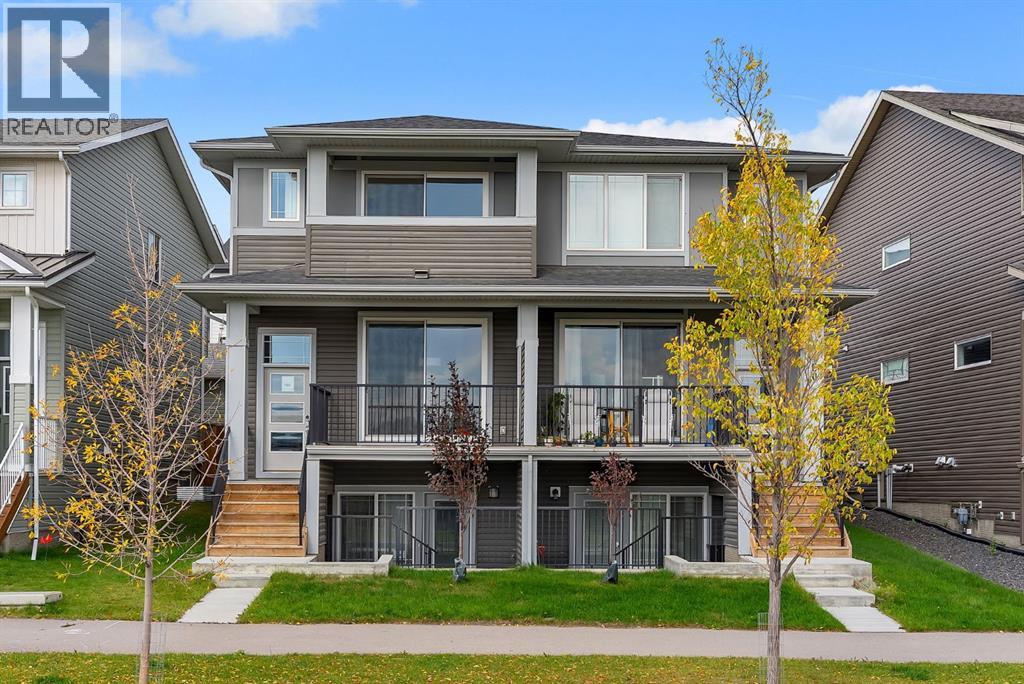
LOCATION, LOCATION, LOCATION! Welcome to this beautifully maintained 4-bedroom, 3.5-bathroom home featuring a LEGAL WALKOUT BASEMENT SUITE, ideally situated directly across from Rockland Park Pond and the Rockland Park Discovery Centre. One of the home's standout features is its exceptional location and scenic views. Enjoy beautiful, open views of the pond, Discovery Centre, surrounding community and distant rolling hills from the spacious front deck, providing the perfect setting to relax or entertain. Inside, the bright, open-concept main floor features additional windows that bring in abundant natural light, a modern kitchen with quartz countertops, stainless steel appliances, ample cabinetry, a spacious pantry and a functional dining area. A convenient powder room completes the main level. Upstairs, the primary bedroom opens onto a private covered balcony, offering an elevated vantage point to enjoy the picturesque surroundings, including views of the pond, community amenities and rolling hills. The primary retreat also features a generous walk-in closet and a well-appointed ensuite with a vanity and spacious standing shower. Two additional bedrooms, a full bathroom and convenient upper-floor laundry complete this level. The LEGAL ONE-BEDROOM WALKOUT BASEMENT SUITE is a major highlight, featuring large windows that allow plenty of natural light, a spacious living area, a full kitchen, a bedroom, a full bathroom and separate laundry, making it an excellent option for extended family or potential rental income. Both the upper floor and basement suite are currently rented, generating approximately $3,500 in combined monthly gross rental income, presenting an attractive opportunity for investors looking for an income-generating property. The property also features a double detached garage. Just steps away, Rockland Park's community amenities include an outdoor swimming pool, hot tub, skating rink, basketball courts, playgrounds, gathering spaces and scenic walking p athways. Whether you're looking for a family home, a multi-generational living arrangement or a property with income potential, this home offers an outstanding combination of location, functionality and lifestyle in one of Northwest Calgary's growing communities. (id:67937)
| Property type | Single Family, Duplex |
|---|---|
| Ownership | Freehold |
| Year built | 2022 |
| Storeys | 2 |
| Bedrooms | 3 above grade, 1 below |
| Half baths | 1 |
| Living area | 1,484 sq ft |
| Price per sq ft | $455 |
| Days on market | 37 |
| Lot size | 239 square meters |
| Basement | Finished, Full, Separate entrance, Walk out, Walk-up, Suite |
| Parking | 2 (Detached Garage) |
| Heating | Forced air |
| Cooling | None |
| Flooring | Carpeted, Vinyl |
| Construction | Wood frame |
| Foundation | Poured Concrete |
| Appliances | Washer, Refrigerator, Dishwasher, Stove, Dryer, Microwave Range Hood Combo, Window Coverings |
| Features | Back lane |
| Fencing | Not fenced |
| Property tax | $4,160 (2026) |
| Zoning | R-Gm |
| Level | Room | Size |
|---|---|---|
| Main level | 2pc Bathroom | 5.08 Ft x 4.92 Ft |
| Main level | Dining room | 12.17 Ft x 122.50 Ft |
| Main level | Foyer | 9.17 Ft x 5.67 Ft |
| Main level | Kitchen | 13.75 Ft x 13.00 Ft |
| Main level | Living room | 12.08 Ft x 11.50 Ft |
| Second level | 3pc Bathroom | 11.00 Ft x 4.92 Ft |
| Second level | 4pc Bathroom | 8.25 Ft x 7.17 Ft |
| Second level | Bedroom | 9.67 Ft x 9.42 Ft |
| Second level | Bedroom | 9.67 Ft x 9.42 Ft |
| Second level | Primary Bedroom | 16.00 Ft x 11.67 Ft |
| Second level | Other | 6.92 Ft x 9.42 Ft |
| Basement | 4pc Bathroom | 8.00 Ft x 4.92 Ft |
| Basement | Bedroom | 9.92 Ft x 10.58 Ft |
| Basement | Kitchen | 8.08 Ft x 12.42 Ft |
| Basement | Recreational, Games room | 9.67 Ft x 16.08 Ft |
| Basement | Furnace | 8.75 Ft x 6.92 Ft |
From the duplex listings on this site today. What homes actually sold for is a better guide: ask Rich for recent sales.
A rough guide only. Put in the rate your lender quotes you. Leaves out property tax and, under 20% down, mortgage insurance.
Listed by Real Broker. Listing data from the Calgary Real Estate Board, supplied by CREA’s DDF®. Last updated Nov 13, 2026.
50 photos  Price drop $5.1K 42 photos
 44 photos
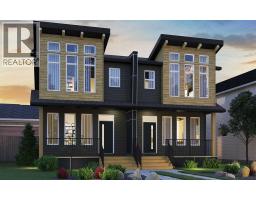 9 photos
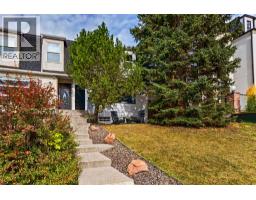 32 photos
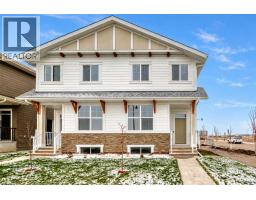 50 photos

This website is operated by Rich Baldy, REALTOR®, CIR Realty, #100, 707 10 Avenue SW, Calgary, AB T2R 0B3, office 403-294-1500. Rich is a member of The Canadian Real Estate Association.
REALTOR®, REALTORS®, and the REALTOR® logo are certification marks that are owned by REALTOR® Canada Inc. and licensed exclusively to The Canadian Real Estate Association (CREA). These certification marks identify real estate professionals who are members of CREA and who must abide by CREA’s By-Laws, Rules, and the REALTOR® Code. The MLS® trademark and the MLS® logo are owned by CREA and identify the quality of services provided by real estate professionals who are members of CREA.
By using this site you agree to its Terms of Use.