 28 photos
$580,000
215 Savanna Parade NE
Saddle Ridge, Calgary
4 bd · 4 ba · 1,395 sq ft
Listed by Diamond Realty & Associates Ltd
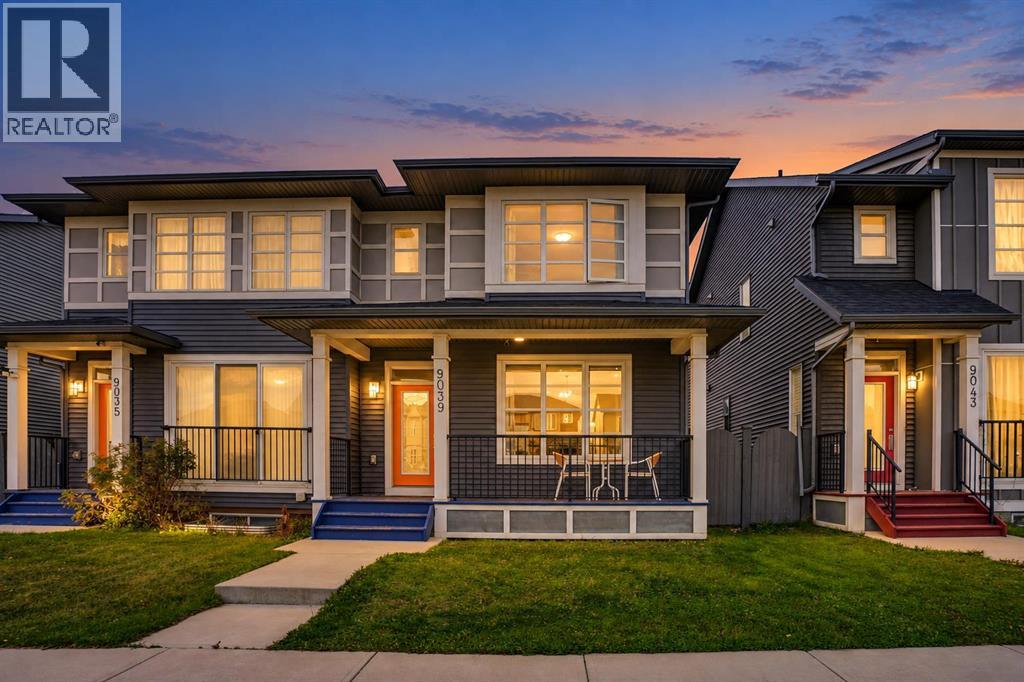
9039 52 Street NE
Saddle Ridge, Calgary, T3J0V5
3 bed · 3 bath · 1,620 sq ft · Duplex
Listed by LPT Realty
MLS® Number: A2349026 · 51 days on market
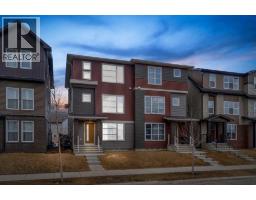
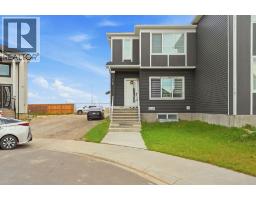
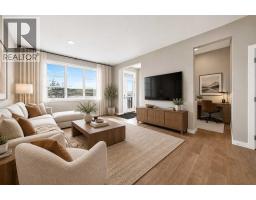
Awaken to a home where polished style meets everyday ease in SADDLE RIDGE'S sought-after Savanna community. Pause on the WOOD FRONT PORCH with your morning coffee, then step into a versatile FLEX ROOM, ideal as a home office, playroom or guest retreat. NINE-FOOT MAIN FLOOR CEILINGS lend an airy grace to the open living and dining spaces, while the KITCHEN takes center stage with QUARTZ COUNTERTOPS, wood cabinetry, tile backsplash, stainless steel appliances and an OVERSIZED FLUSH ISLAND made for gathering. Upstairs, retreat to a PRIMARY SUITE with a walk-in closet and a 3-piece ensuite with stand-up shower, joined by two more bedrooms, a cozy loft nook and UPPER-LEVEL LAUNDRY. Outside, unwind in the FENCED PRIVATE YARD and park with ease in the DOUBLE DETACHED GARAGE off the back lane. The full basement, framed and awaiting your vision, offers room to grow. Minutes to schools, LRT, shopping and the airport, with quick access to Cross Iron Mills via Metis Trail and Stoney Trail for effortless commutes. 1,620 SQ FT, 3 BEDS, 2.5 BATHS. Come see it for yourself! (id:67937)
| Property type | Single Family, Duplex |
|---|---|
| Ownership | Freehold |
| Year built | 2016 |
| Storeys | 2 |
| Bedrooms | 3 above grade, 0 below |
| Half baths | 1 |
| Living area | 1,620 sq ft |
| Price per sq ft | $355 |
| Days on market | 51 |
| Lot size | 241 square meters |
| Basement | Partially finished, Full |
| Parking | 2 (Detached Garage, Other) |
| Heating | Forced air |
| Cooling | None |
| Flooring | Laminate, Carpeted |
| Construction | Wood frame |
| Foundation | Poured Concrete |
| Appliances | Washer, Refrigerator, Range - Electric, Dishwasher, Dryer, Microwave Range Hood Combo, Garage door opener |
| Features | Back lane, No Animal Home, No Smoking Home |
| Fencing | Fence |
| Property tax | $3,817 (2026) |
| Zoning | R-2M |
| Level | Room | Size |
|---|---|---|
| Main level | 2pc Bathroom | 4.67 Ft x 5.42 Ft |
| Main level | Dining room | 11.50 Ft x 9.08 Ft |
| Main level | Family room | 13.00 Ft x 12.00 Ft |
| Main level | Foyer | 5.58 Ft x 5.50 Ft |
| Main level | Kitchen | 12.42 Ft x 9.08 Ft |
| Main level | Living room | 10.17 Ft x 15.00 Ft |
| Main level | Pantry | 3.42 Ft x 2.00 Ft |
| Second level | 3pc Bathroom | 7.92 Ft x 5.00 Ft |
| Second level | 4pc Bathroom | 6.67 Ft x 9.00 Ft |
| Second level | Bedroom | 11.00 Ft x 9.92 Ft |
| Second level | Bedroom | 12.17 Ft x 9.58 Ft |
| Second level | Laundry room | 7.92 Ft x 3.58 Ft |
| Second level | Office | 5.92 Ft x 6.17 Ft |
| Second level | Primary Bedroom | 13.08 Ft x 13.00 Ft |
| Second level | Other | 8.00 Ft x 5.67 Ft |
From the duplex listings on this site today. What homes actually sold for is a better guide: ask Rich for recent sales.
A rough guide only. Put in the rate your lender quotes you. Leaves out property tax and, under 20% down, mortgage insurance.
Listed by LPT Realty. Listing data from the Calgary Real Estate Board, supplied by CREA’s DDF®. Last updated Nov 21, 2026.
28 photos  31 photos
 Price drop $555 44 photos
 39 photos
 48 photos
 37 photos

This website is operated by Rich Baldy, REALTOR®, CIR Realty, #100, 707 10 Avenue SW, Calgary, AB T2R 0B3, office 403-294-1500. Rich is a member of The Canadian Real Estate Association.
REALTOR®, REALTORS®, and the REALTOR® logo are certification marks that are owned by REALTOR® Canada Inc. and licensed exclusively to The Canadian Real Estate Association (CREA). These certification marks identify real estate professionals who are members of CREA and who must abide by CREA’s By-Laws, Rules, and the REALTOR® Code. The MLS® trademark and the MLS® logo are owned by CREA and identify the quality of services provided by real estate professionals who are members of CREA.
By using this site you agree to its Terms of Use.