 28 photos
$580,000
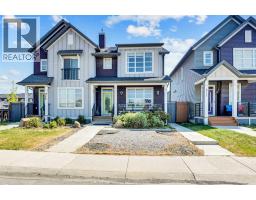
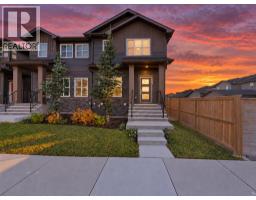
215 Savanna Parade NE
Saddle Ridge, Calgary
4 bd · 4 ba · 1,395 sq ft
Listed by Diamond Realty & Associates Ltd
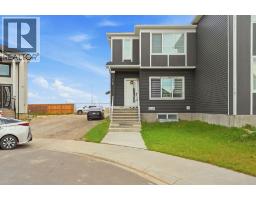
684 Savanna Drive NE
Saddle Ridge, Calgary, T3J5P8
4 bed · 3 bath · 1,683 sq ft · Duplex
Listed by CIR Realty
MLS® Number: A2352387 · 27 days on market
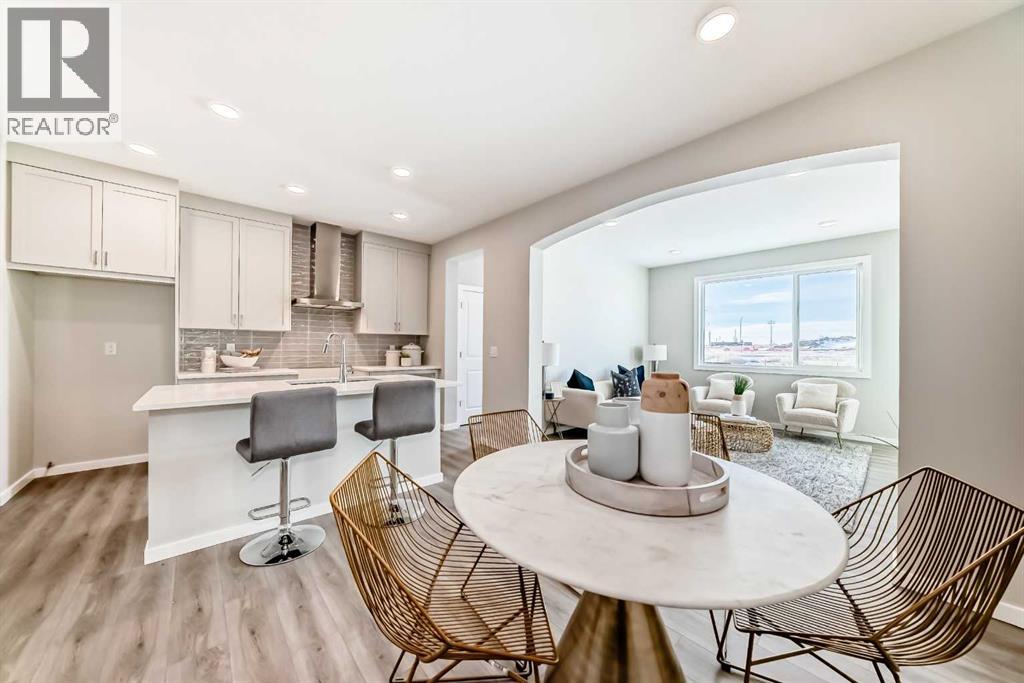
A FULL BEDROOM WITH ITS OWN FOUR-PIECE ENSUITE ON THE MAIN FLOOR — ONCE YOU'VE LIVED WITH IT, YOU WON'T WANT TO GO BACK. Guests have their own comfortable retreat, extended family can settle in with ease, or the space can double as a private home office. It's the kind of flexibility that makes a home more useful from day one.Set on a CORNER LOT in Savanna, this Homes by Avi duplex delivers FOUR BEDROOMS, THREE FULL BATHROOMS, a DOUBLE DETACHED GARAGE and a layout designed to make every square foot count.The kitchen brings together QUARTZ COUNTERTOPS, a generous ISLAND WITH BREAKFAST BAR, PANTRY and GAS RANGE, creating a central gathering space that works equally well for cooking and conversation. The dining and living areas connect naturally, with an ELECTRIC FIREPLACE bringing a welcoming focal point to the main floor. A rear mudroom adds another practical touch.Upstairs, the CENTRAL BONUS ROOM earns its square footage, creating a comfortable separation between the primary bedroom and two additional bedrooms. Movie nights, homework, or somewhere to unwind without taking over the main floor — the choice is yours. The primary bedroom features a WALK-IN CLOSET and PRIVATE ENSUITE, while a full main bathroom and convenient UPSTAIRS LAUNDRY complete the level.Downstairs, the UNFINISHED BASEMENT offers room for future plans, with a SEPARATE SIDE ENTRANCE, BATHROOM ROUGH-IN and additional laundry connections already in place. A 200-AMP ELECTRICAL service and TANKLESS HOT WATER system add to the home's practical features.Outside, a REAR DECK and DOUBLE DETACHED GARAGE are already part of the package.Located in SAVANNA, an established northeast community with shopping, dining and services at SAVANNA BAZAAR and SAVANNA MARKET, plus parks, pathways and convenient access to major routes and the LRT.Currently under construction, with possession anticipated for JANUARY 2027 — giving you time to plan your move, get everything organized and look forward to starting t he new year in a brand-new home. Contact your preferred agent for more details. • PLEASE NOTE: Photos are of a DIFFERENT Spec Home of a similar model – fit and finish may differ. Interior selections and floorplans shown in photos. Kitchen appliances are included, and will be installed prior to possession. (id:67937)
| Property type | Single Family, Duplex |
|---|---|
| Ownership | Freehold |
| Year built | 2026 |
| Storeys | 2 |
| Bedrooms | 4 above grade, 0 below |
| Half baths | 0 |
| Living area | 1,683 sq ft |
| Price per sq ft | $348 |
| Days on market | 27 |
| Lot size | 304.53 square meters |
| Basement | Unfinished, Full, Separate entrance |
| Parking | 2 (Detached Garage) |
| Heating | Forced air, Natural gas, Other |
| Cooling | None |
| Flooring | Carpeted, Vinyl Plank |
| Construction | Wood frame |
| Foundation | Poured Concrete |
| Fireplaces | 1 |
| Appliances | Refrigerator, Range - Gas, Dishwasher, Microwave, Hood Fan, Garage door opener, Water Heater - Tankless |
| Features | See remarks, Back lane, Gas BBQ Hookup |
| Fencing | Not fenced |
| Zoning | DC |
| Level | Room | Size |
|---|---|---|
| Main level | Other | |
| Main level | Other | |
| Main level | Bedroom | 9.67 Ft x 9.50 Ft |
| Main level | 4pc Bathroom | |
| Main level | Kitchen | 8.50 Ft x 14.33 Ft |
| Main level | Pantry | |
| Main level | Dining room | 8.50 Ft x 10.67 Ft |
| Main level | Living room | 11.00 Ft x 11.00 Ft |
| Main level | Other | |
| Upper Level | Bonus Room | 14.67 Ft x 11.00 Ft |
| Upper Level | Primary Bedroom | 11.67 Ft x 12.00 Ft |
| Upper Level | Other | |
| Upper Level | 3pc Bathroom | |
| Upper Level | Laundry room | |
| Upper Level | Bedroom | 8.17 Ft x 11.00 Ft |
| Upper Level | Bedroom | 8.50 Ft x 10.00 Ft |
| Upper Level | 4pc Bathroom |
From the duplex listings on this site today. What homes actually sold for is a better guide: ask Rich for recent sales.
A rough guide only. Put in the rate your lender quotes you. Leaves out property tax and, under 20% down, mortgage insurance.
Listed by CIR Realty. Listing data from the Calgary Real Estate Board, supplied by CREA’s DDF®. Last updated Nov 21, 2026.
28 photos  45 photos
 Price drop $555 44 photos
 47 photos
 48 photos
 39 photos

This website is operated by Rich Baldy, REALTOR®, CIR Realty, #100, 707 10 Avenue SW, Calgary, AB T2R 0B3, office 403-294-1500. Rich is a member of The Canadian Real Estate Association.
REALTOR®, REALTORS®, and the REALTOR® logo are certification marks that are owned by REALTOR® Canada Inc. and licensed exclusively to The Canadian Real Estate Association (CREA). These certification marks identify real estate professionals who are members of CREA and who must abide by CREA’s By-Laws, Rules, and the REALTOR® Code. The MLS® trademark and the MLS® logo are owned by CREA and identify the quality of services provided by real estate professionals who are members of CREA.
By using this site you agree to its Terms of Use.