 38 photos
$1,980,000
51 Blueridge Close
Bearspaw_Calg, Rural Rocky View County
5 bd · 4 ba · 2,441 sq ft
Listed by Real Broker
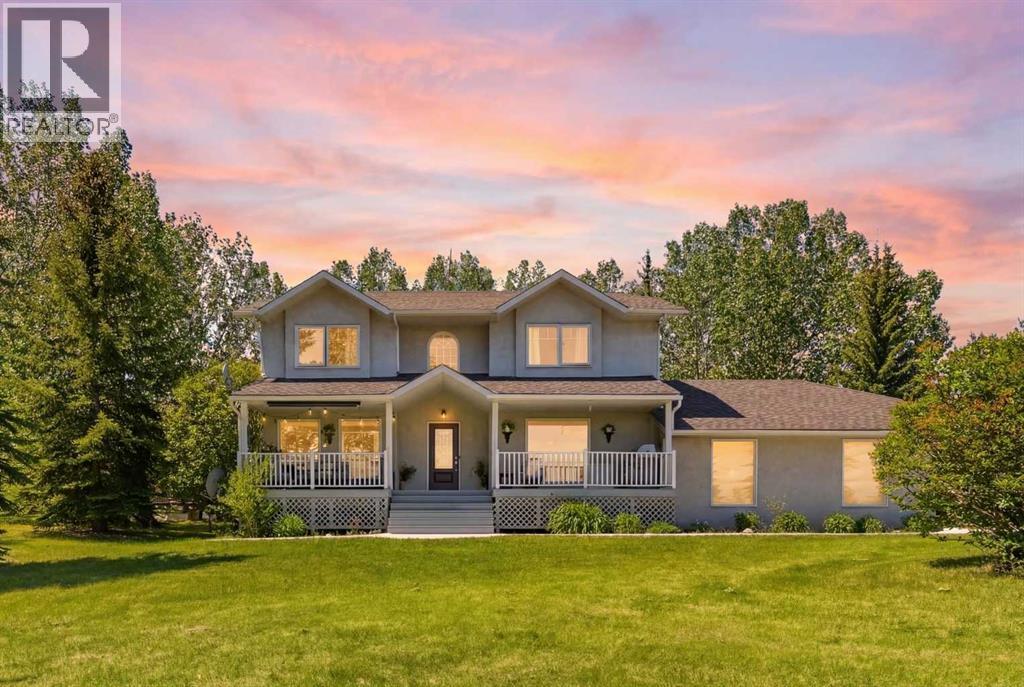
245249 Range Road 31A
Springbank, Rural Rocky View County, T3Z1K4
4 bed · 3 bath · 2,270 sq ft · House
Listed by URBAN-REALTY.ca
MLS® Number: A2319230 · 162 days on market
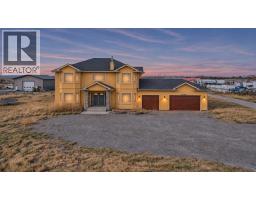
PRICE IMPROVEMENT!!! Prestigious Springbank acreage living on a private 4-acre parcel in one of the area's most sought-after locations. Ideally situated just minutes from Calgary, Cochrane, and the growing Bingham Crossing commercial development, this exceptional property offers quick and convenient access to downtown Calgary, Stoney Trail, and the Trans-Canada Highway for an easy commute to Banff and the Rocky Mountains.The extensively updated two-storey home offers 2,270 sq. ft. of bright, functional living space with 4 bedrooms and 2.5 bathrooms. The renovated kitchen features quartz countertops, stainless steel appliances, and abundant natural light, while spacious living areas provide plenty of room for family living and entertaining. A large rear deck overlooks the acreage, creating the perfect setting to enjoy the privacy and tranquility of country living. The fully developed basement adds additional living space and a fourth bedroom. Additional features include in-floor heating, a triple attached garage, upgraded mechanical systems, central vacuum, air exchanger, and a new water filtration system with water collection tanks.A major highlight of the property is the heated commercial-grade shop offering over 2,800 sq. ft. of versatile workspace. Featuring 13.5-foot ceilings, a 12-foot overhead door, 3-phase power with a 42 kW transformer, in-floor heating throughout, excellent access, and apractical layout with dedicated work and storage areas, the shop is ideally suited for trades, fabrication, automotive use, equipmentstorage, or a home-based business. The shop also offers excellent income potential, with comparable space in the area capable of generating solid rental earning potential.Adding even greater value, the 4-acre parcel offers subdivision potential, subject to municipality approval and buyer verification, providing future owners with flexibility and additional possibilities.Rarely does a property offer a renovated family home, triple att ached garage, commercial-grade shop, acreage living, income potential, and subdivision potential in one exceptional package. Located near highly regarded Springbank schools and offering convenient access to Calgary, Cochrane, major transportation routes, and the mountains, this is a unique opportunity to live, work, and invest in one of Springbank's most desirable communities. (id:67937)
| Property type | Single Family, House |
|---|---|
| Ownership | Freehold |
| Year built | 1990 |
| Storeys | 2 |
| Bedrooms | 3 above grade, 1 below |
| Half baths | 1 |
| Living area | 2,270 sq ft |
| Price per sq ft | $872 |
| Days on market | 162 |
| Lot size | 4 acres |
| Basement | Finished, Full |
| Parking | Attached Garage |
| Heating | In Floor Heating, Hot Water |
| Cooling | None |
| Flooring | Tile, Hardwood, Carpeted |
| Construction | Wood frame |
| Foundation | Wood |
| Fireplaces | 1 |
| Appliances | Refrigerator, Cooktop - Electric, Dishwasher, Oven - Built-In, Washer & Dryer |
| Features | Treed, See remarks, Other, No neighbours behind |
| Fencing | Fence |
| Property tax | $4,857 (2025) |
| Zoning | R-CRD |
| Level | Room | Size |
|---|---|---|
| Main level | Family room | 12.00 Ft x 12.42 Ft |
| Main level | Office | 9.17 Ft x 10.08 Ft |
| Main level | Kitchen | 14.50 Ft x 18.42 Ft |
| Main level | Living room | 12.00 Ft x 15.83 Ft |
| Main level | Dining room | 10.17 Ft x 14.50 Ft |
| Upper Level | Bedroom | 9.75 Ft x 13.58 Ft |
| Upper Level | Bedroom | 15.17 Ft x 12.75 Ft |
| Upper Level | Primary Bedroom | 12.17 Ft x 19.67 Ft |
| Main level | 2pc Bathroom | |
| Upper Level | 4pc Bathroom | |
| Upper Level | 5pc Bathroom | |
| Basement | Recreational, Games room | 36.58 Ft x 15.75 Ft |
| Basement | Bedroom | 16.92 Ft x 12.42 Ft |
| Basement | Storage | 8.50 Ft x 12.33 Ft |
From the house listings on this site today. What homes actually sold for is a better guide: ask Rich for recent sales.
A rough guide only. Put in the rate your lender quotes you. Leaves out property tax and, under 20% down, mortgage insurance.
Listed by URBAN-REALTY.ca. Listing data from the Calgary Real Estate Board, supplied by CREA’s DDF®. Last updated Oct 30, 2026.
38 photos  50 photos
 50 photos
 50 photos
 New · 3d ago 49 photos
 50 photos

This website is operated by Rich Baldy, REALTOR®, CIR Realty, #100, 707 10 Avenue SW, Calgary, AB T2R 0B3, office 403-294-1500. Rich is a member of The Canadian Real Estate Association.
REALTOR®, REALTORS®, and the REALTOR® logo are certification marks that are owned by REALTOR® Canada Inc. and licensed exclusively to The Canadian Real Estate Association (CREA). These certification marks identify real estate professionals who are members of CREA and who must abide by CREA’s By-Laws, Rules, and the REALTOR® Code. The MLS® trademark and the MLS® logo are owned by CREA and identify the quality of services provided by real estate professionals who are members of CREA.
By using this site you agree to its Terms of Use.