 Price drop $29.9K 50 photos
$695,000
31 Evansmeade Crescent NW
Evanston, Calgary
3 bd · 4 ba · 2,214 sq ft
Listed by Greater Calgary Real Estate
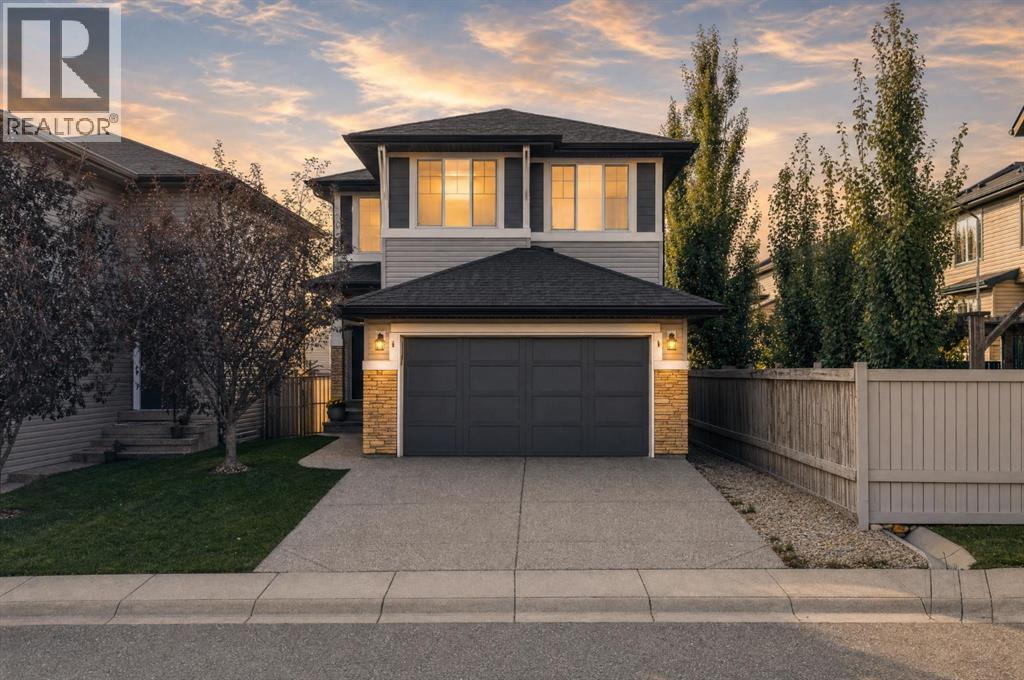
28 Evansview Manor NW
Evanston, Calgary, T3P0J7
3 bed · 3 bath · 2,137 sq ft · House
Listed by Real Broker
MLS® Number: A2349085 · 50 days on market
2,137 SQ FT ABOVE GRADE | 9-FT CEILINGS & HARDWOOD | WEST-FACING DECK ON AN ELEVATED LOT | BONUS ROOM + MAIN-FLOOR Creative Space NOOK | 5-PIECE ENSUITE WITH JETTED TUB | NEW SHINGLES & SIDING 2024 | BASEMENT FRAMED WITH PLUMBING ROUGH-IN | EVANSTON. This is the floor plan buyers in Evanston keep asking for, with the big-ticket exterior work already done. The main floor opens with 9-foot ceilings and rich hardwood. A large, separate living room centred on a gas fireplace gives you a quiet space apart from the kitchen, and the kitchen itself is generous: quartz countertops, beautifully designed cabinetry, a walk-in pantry and a large island with breakfast bar seating. The dining area opens directly onto the sunny west-facing deck for summer BBQs and evening entertaining. A versatile main-floor nook offers a unique opportunity to personalize the space to suit your lifestyle. Create a home office or study area, a cozy reading retreat, a music lounge, a botanical-inspired plant space, or a dedicated hobby and craft area. The possibilities are yours! and a large mudroom with direct garage access makes daily life just easier. The versatile main-floor layout offers a canvas to unleash your creativity and design your own magazine-inspired showpiece. Upstairs, a large bonus room, upper-level laundry with extra storage and three generously sized bedrooms. The primary retreat has a walk-in closet and a spa-inspired 5-piece ensuite with dual sinks, jetted tub, separate shower and a private water closet. Large windows throughout capture the elevated surroundings and fill every room with light. The basement is already framed with roughed-in plumbing, so adding bedrooms, a gym or a rec room is a straightforward next step. A new water tank is installed, the furnace has been serviced, and new shingles and siding were completed in 2024. Outside, a professionally maintained, low-maintenance yard with underground irrigation at the front. Evanston offers parks, pathways, schools and sho pping with quick access to Stoney Trail and Symons Valley Road. Space, light, a west deck and a new roof: see it in person. (id:67937)
| Property type | Single Family, House |
|---|---|
| Ownership | Freehold |
| Year built | 2011 |
| Storeys | 2 |
| Bedrooms | 3 above grade, 0 below |
| Half baths | 1 |
| Living area | 2,137 sq ft |
| Price per sq ft | $316 |
| Days on market | 50 |
| Lot size | 368 square meters |
| Basement | Unfinished, Full |
| Parking | 4 (Attached Garage) |
| Heating | Forced air, High-Efficiency Furnace, Other |
| Cooling | None |
| Flooring | Hardwood, Carpeted, Ceramic Tile |
| Construction | Poured concrete, Wood frame |
| Foundation | Poured Concrete |
| Fireplaces | 1 |
| Appliances | Refrigerator, Dishwasher, Stove, Microwave Range Hood Combo, Garage door opener, Washer & Dryer |
| Features | No Animal Home, No Smoking Home, Gas BBQ Hookup |
| Fencing | Fence |
| Property tax | $4,944 (2026) |
| Zoning | R-G |
| Level | Room | Size |
|---|---|---|
| Main level | 2pc Bathroom | 4.92 Ft x 4.83 Ft |
| Main level | Dining room | 11.00 Ft x 12.33 Ft |
| Main level | Kitchen | 17.67 Ft x 12.67 Ft |
| Main level | Living room | 17.42 Ft x 11.92 Ft |
| Main level | Office | 7.92 Ft x 9.00 Ft |
| Second level | 4pc Bathroom | 8.92 Ft x 5.33 Ft |
| Second level | 5pc Bathroom | 11.08 Ft x 9.92 Ft |
| Second level | Bedroom | 12.83 Ft x 9.25 Ft |
| Second level | Bedroom | 14.83 Ft x 9.25 Ft |
| Second level | Family room | 17.50 Ft x 12.33 Ft |
| Second level | Laundry room | 7.92 Ft x 5.33 Ft |
| Second level | Primary Bedroom | 14.67 Ft x 14.33 Ft |
From the house listings on this site today. What homes actually sold for is a better guide: ask Rich for recent sales.
A rough guide only. Put in the rate your lender quotes you. Leaves out property tax and, under 20% down, mortgage insurance.
Listed by Real Broker. Listing data from the Calgary Real Estate Board, supplied by CREA’s DDF®. Last updated Nov 16, 2026.
Price drop $29.9K 50 photos  Price drop $10K 35 photos
 Price drop $10K 43 photos
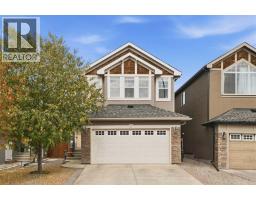 42 photos
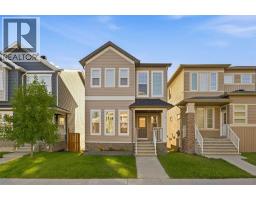 48 photos
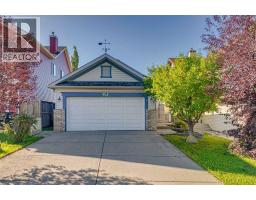 39 photos

This website is operated by Rich Baldy, REALTOR®, CIR Realty, #100, 707 10 Avenue SW, Calgary, AB T2R 0B3, office 403-294-1500. Rich is a member of The Canadian Real Estate Association.
REALTOR®, REALTORS®, and the REALTOR® logo are certification marks that are owned by REALTOR® Canada Inc. and licensed exclusively to The Canadian Real Estate Association (CREA). These certification marks identify real estate professionals who are members of CREA and who must abide by CREA’s By-Laws, Rules, and the REALTOR® Code. The MLS® trademark and the MLS® logo are owned by CREA and identify the quality of services provided by real estate professionals who are members of CREA.
By using this site you agree to its Terms of Use.