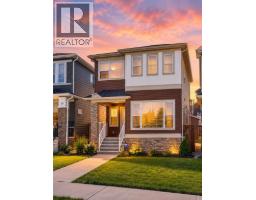
 50 photos
$609,900
30 Evanscrest Rise NW
Evanston, Calgary
4 bd · 4 ba · 1,680 sq ft
Listed by Century 21 Bamber Realty LTD.
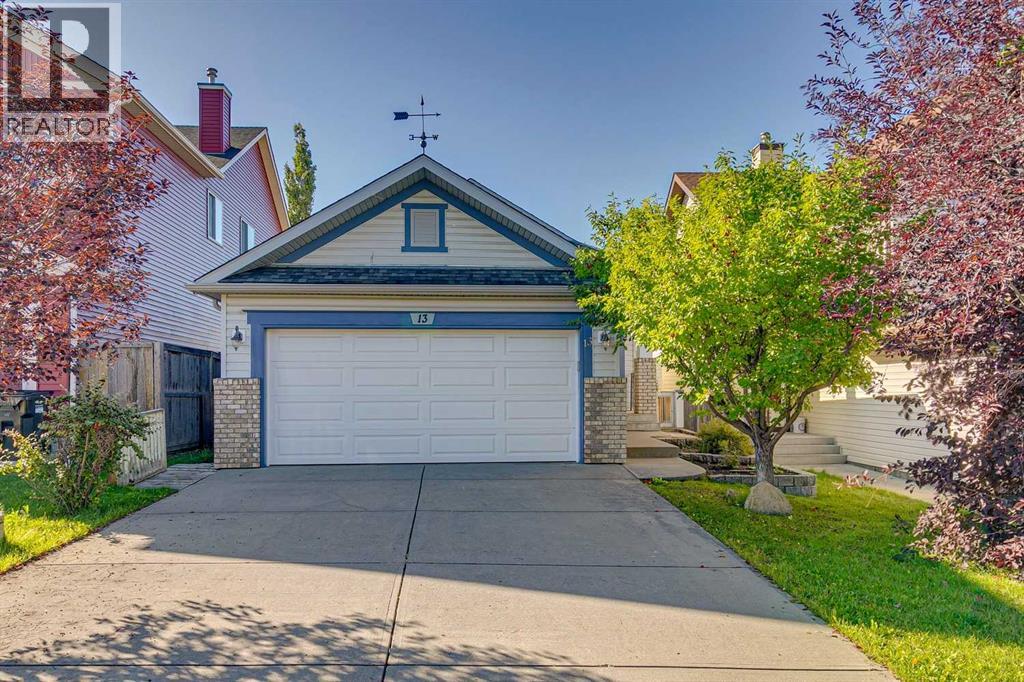
13 Evansbrooke Way NW
Evanston, Calgary, T3P1C5
4 bed · 2 bath · 1,150 sq ft · House
Listed by Sotheby's International Realty Canada
MLS® Number: A2343628 · 72 days on market
Welcome to 13 Evansbrooke Way NW, ideally situated in the highly desirable community of Evanston. This well-appointed 4-bedroom, 2-bathroom walk-out bungalow offers an excellent blend of functional family living, thoughtful design, and exceptional outdoor space. The open-concept main floor is designed with both everyday living and entertaining in mind, featuring a spacious living room, dedicated dining area, and a well-appointed kitchen complete with a centre island and corner pantry. Down the hall, you’ll find three spacious bedrooms, including a generous primary retreat featuring two large walk-through closets and convenient access through a cheater door to the 4-piece main bathroom. The fully developed walk-out basement provides exceptional versatility, featuring a fourth bedroom, a full 4-piece bathroom with heated tile flooring, and a spacious family room with built in speaker system and pot lights—ideal for entertaining, hosting guests, accommodating teenagers, or providing comfortable multi-generational living. Lower-level laundry and storage room complete this walk-out level. Step outside to a backyard designed for enjoying the outdoors. The large south-facing rear deck with natural gas hook-up is perfect for summer BBQs, morning coffee, and gatherings with family and friends, while the storage shed provides additional functionality. With plenty of room for kids, pets, and outdoor entertaining, this backyard is a true extension of the home’s living space. Recent improvements include a brand-new roof, offering added peace of mind for years to come. Insulated attached double garage adds everyday convenience and features a useful storage loft for additional organization. Ideally located just steps from schools, parks, playgrounds, walking paths, shopping, and the many amenities Evanston has to offer, this thoughtfully laid-out home delivers the space, versatility, and location today’s families are looking for. Don’t miss your opportunity to make this exceptiona l Evanston property your new home! (id:67937)
| Property type | Single Family, House |
|---|---|
| Ownership | Freehold |
| Year built | 2003 |
| Storeys | 1 |
| Bedrooms | 3 above grade, 1 below |
| Half baths | 0 |
| Living area | 1,150 sq ft |
| Price per sq ft | $530 |
| Days on market | 72 |
| Lot size | 349 square meters |
| Basement | Finished, Full, Walk out |
| Parking | 4 (Attached Garage) |
| Heating | Forced air, Natural gas |
| Cooling | None |
| Flooring | Tile, Laminate, Carpeted, Linoleum |
| Foundation | Poured Concrete |
| Appliances | Washer, Refrigerator, Dishwasher, Stove, Dryer, Microwave, Hood Fan, Window Coverings, Garage door opener |
| Features | PVC window, Gas BBQ Hookup |
| Fencing | Fence |
| Property tax | $4,425 (2026) |
| Zoning | R-G |
| Level | Room | Size |
|---|---|---|
| Main level | Kitchen | 12.50 Ft x 14.67 Ft |
| Main level | Living room | 9.67 Ft x 16.42 Ft |
| Main level | Dining room | 12.75 Ft x 12.50 Ft |
| Main level | Primary Bedroom | 10.75 Ft x 14.17 Ft |
| Main level | Bedroom | 10.42 Ft x 11.58 Ft |
| Main level | Bedroom | 9.00 Ft x 10.33 Ft |
| Lower level | Family room | 15.08 Ft x 19.92 Ft |
| Lower level | Bedroom | 9.67 Ft x 13.42 Ft |
| Main level | 4pc Bathroom | 4.83 Ft x 10.33 Ft |
| Lower level | 4pc Bathroom | 5.00 Ft x 9.25 Ft |
| Lower level | Furnace | 11.33 Ft x 9.08 Ft |
| Lower level | Storage | 18.25 Ft x 10.08 Ft |
| Main level | Foyer | 7.92 Ft x 9.25 Ft |
From the house listings on this site today. What homes actually sold for is a better guide: ask Rich for recent sales.
A rough guide only. Put in the rate your lender quotes you. Leaves out property tax and, under 20% down, mortgage insurance.
Listed by Sotheby's International Realty Canada. Listing data from the Calgary Real Estate Board, supplied by CREA’s DDF®. Last updated Nov 21, 2026.
50 photos  46 photos
 49 photos
 42 photos
 48 photos
 31 photos

This website is operated by Rich Baldy, REALTOR®, CIR Realty, #100, 707 10 Avenue SW, Calgary, AB T2R 0B3, office 403-294-1500. Rich is a member of The Canadian Real Estate Association.
REALTOR®, REALTORS®, and the REALTOR® logo are certification marks that are owned by REALTOR® Canada Inc. and licensed exclusively to The Canadian Real Estate Association (CREA). These certification marks identify real estate professionals who are members of CREA and who must abide by CREA’s By-Laws, Rules, and the REALTOR® Code. The MLS® trademark and the MLS® logo are owned by CREA and identify the quality of services provided by real estate professionals who are members of CREA.
By using this site you agree to its Terms of Use.