 42 photos
$625,000
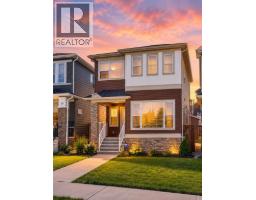
9 Evansridge Place NW
Evanston, Calgary
3 bd · 3 ba · 1,708 sq ft
Listed by Royal LePage Benchmark
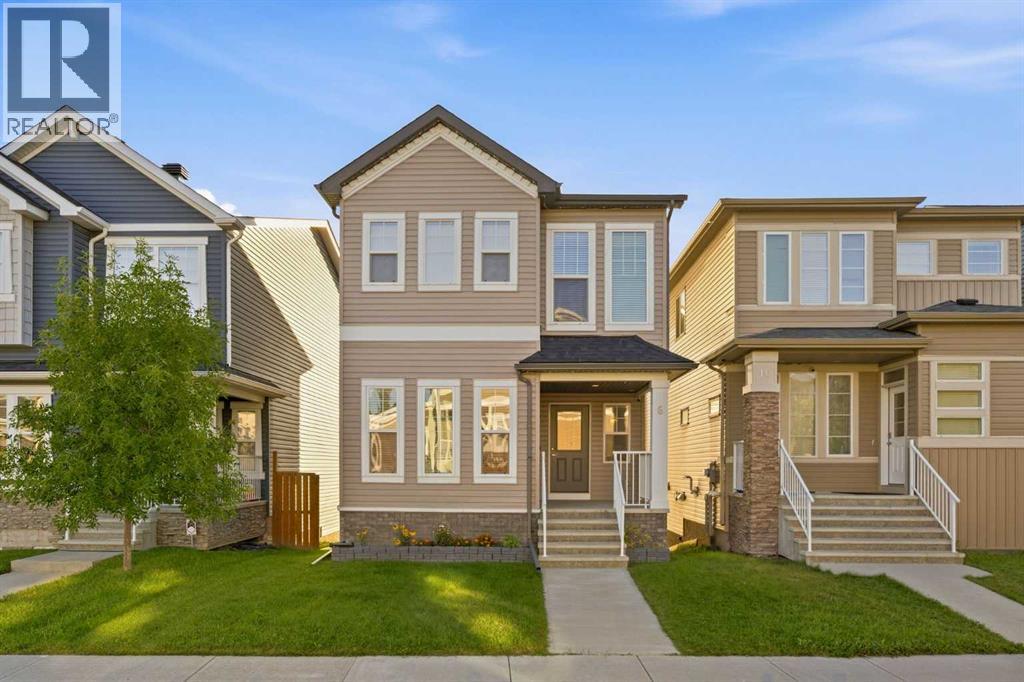
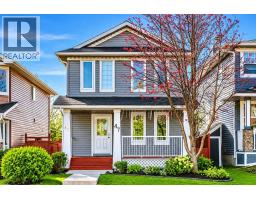
6 Evanscrest Heights NW
Evanston, Calgary, T3P0S3
4 bed · 4 bath · 1,654 sq ft · House
Listed by Real Broker
MLS® Number: A2346792 · 60 days on market
***PRICE IMPROVEMENT!*** When you’re growing your family, you realize you have less time. Which is why this upgraded MOVE IN READY home in IMMACULATE CONDITION is perfect for your family! It’s located on a QUIET STREET in Evanston with excellent curb appeal, as you walk in you’ll appreciate the MAIN FLOOR DEN/FLEX SPACE with tons of natural light spilling in for your home office, kid’s playroom, or even private dining room. Heading into the OPEN CONCEPT entertainer’s layout kitchen/living/dining room with 9 FT CEILINGS, you’ll notice the upgraded STAINLESS STEEL APPLIANCES w/ GAS STOVE, durable hardwood floors, QUARTZ COUNTERS (includes ensuite and full bath upstairs), and the matching built-in pantry. There’s no compromise upstairs, adding 9 FT CEILINGS in the primary bedroom with DUAL VANITY ensuite, and a HUGE WALK-IN CLOSET. Two more good-sized bedrooms and UPPER LAUNDRY ROOM complete the 2nd storey. The finished WALK-OUT BASEMENT offers a huge bedroom with large window, as well as a rec room w/ WET BAR, and full bathroom and extra storage space. Since time is precious with your family, the amount of time saved in having a LOW MAINTENANCE BACKYARD is invaluable, no need to cut the grass or stain the deck there. In addition, you will have peace of mind knowing that the ROOF and SIDING (including garage) are new from 2024. Convenience is built into the location, with easier pickups and dropoffs at K-9 schools within 5 mins. Restaurants, groceries, and services all within 5 mins. It’s so easy to make your COSTCO run (12 mins) or leave for vacation to the airport (12 mins). Imagine a fun family day at the local bowling alley (5 mins), or even a full day of activity at VIVO (8 mins): swimming, skating, fitness centre and tons of activities for the whole family! With great access to Stoney Tr and Deerfoot, it’s hard not to say YES to this home, come see it today! (id:67937)
| Property type | Single Family, House |
|---|---|
| Ownership | Freehold |
| Year built | 2017 |
| Storeys | 2 |
| Bedrooms | 3 above grade, 1 below |
| Half baths | 1 |
| Living area | 1,654 sq ft |
| Price per sq ft | $378 |
| Days on market | 60 |
| Lot size | 243 square meters |
| Basement | Finished, Full, Walk out |
| Parking | 2 (Detached Garage) |
| Heating | Forced air, Natural gas |
| Cooling | None |
| Flooring | Hardwood, Carpeted, Ceramic Tile |
| Construction | Wood frame |
| Foundation | Poured Concrete |
| Fireplaces | 1 |
| Appliances | Washer, Refrigerator, Gas stove(s), Dishwasher, Dryer, Microwave Range Hood Combo, Humidifier, Window Coverings |
| Features | See remarks, Back lane, PVC window, No Animal Home, No Smoking Home, Level, Gas BBQ Hookup |
| Fencing | Fence |
| Property tax | $4,541 (2026) |
| Zoning | R-G |
| Level | Room | Size |
|---|---|---|
| Main level | Foyer | 7.42 Ft x 15.50 Ft |
| Main level | Living room | 12.33 Ft x 15.00 Ft |
| Main level | Dining room | 10.67 Ft x 7.67 Ft |
| Main level | Kitchen | 10.67 Ft x 10.83 Ft |
| Main level | Office | 9.75 Ft x 10.42 Ft |
| Main level | 2pc Bathroom | 7.42 Ft x 3.00 Ft |
| Second level | Primary Bedroom | 13.67 Ft x 11.25 Ft |
| Second level | Bedroom | 13.25 Ft x 9.25 Ft |
| Second level | Bedroom | 13.25 Ft x 9.25 Ft |
| Second level | 4pc Bathroom | 8.17 Ft x 7.17 Ft |
| Second level | 4pc Bathroom | 4.92 Ft x 9.92 Ft |
| Second level | Other | 7.17 Ft x 10.08 Ft |
| Second level | Laundry room | 7.67 Ft x 5.42 Ft |
| Basement | 3pc Bathroom | 6.92 Ft x 7.75 Ft |
| Basement | Bedroom | 11.08 Ft x 9.75 Ft |
| Basement | Family room | 12.17 Ft x 14.25 Ft |
| Basement | Recreational, Games room | 14.00 Ft x 7.33 Ft |
| Basement | Furnace | 9.92 Ft x 9.50 Ft |
| Basement | Recreational, Games room | 6.33 Ft x 9.50 Ft |
From the house listings on this site today. What homes actually sold for is a better guide: ask Rich for recent sales.
A rough guide only. Put in the rate your lender quotes you. Leaves out property tax and, under 20% down, mortgage insurance.
Listed by Real Broker. Listing data from the Calgary Real Estate Board, supplied by CREA’s DDF®. Last updated Nov 13, 2026.
42 photos  27 photos
 39 photos
 50 photos
 46 photos
 49 photos

This website is operated by Rich Baldy, REALTOR®, CIR Realty, #100, 707 10 Avenue SW, Calgary, AB T2R 0B3, office 403-294-1500. Rich is a member of The Canadian Real Estate Association.
REALTOR®, REALTORS®, and the REALTOR® logo are certification marks that are owned by REALTOR® Canada Inc. and licensed exclusively to The Canadian Real Estate Association (CREA). These certification marks identify real estate professionals who are members of CREA and who must abide by CREA’s By-Laws, Rules, and the REALTOR® Code. The MLS® trademark and the MLS® logo are owned by CREA and identify the quality of services provided by real estate professionals who are members of CREA.
By using this site you agree to its Terms of Use.